853 Vista Grande Drive, Santa Paula, CA 93060
- $875,000
- 3
- BD
- 2
- BA
- 1,610
- SqFt




- List Price
- $875,000
- Status
- ACTIVE
- MLS#
- V1-38569
- Year Built
- 1998
- Bedrooms
- 3
- Bathrooms
- 2
- Living Sq. Ft
- 1,610
- Lot Size
- 6,969
- Acres
- 0.16
- Days on Market
- 0
- Property Type
- Single Family Residential
- Property Sub Type
- Single Family Residence
- Stories
- One Level
- Neighborhood
- Vista Pointe - 448602
Property Description
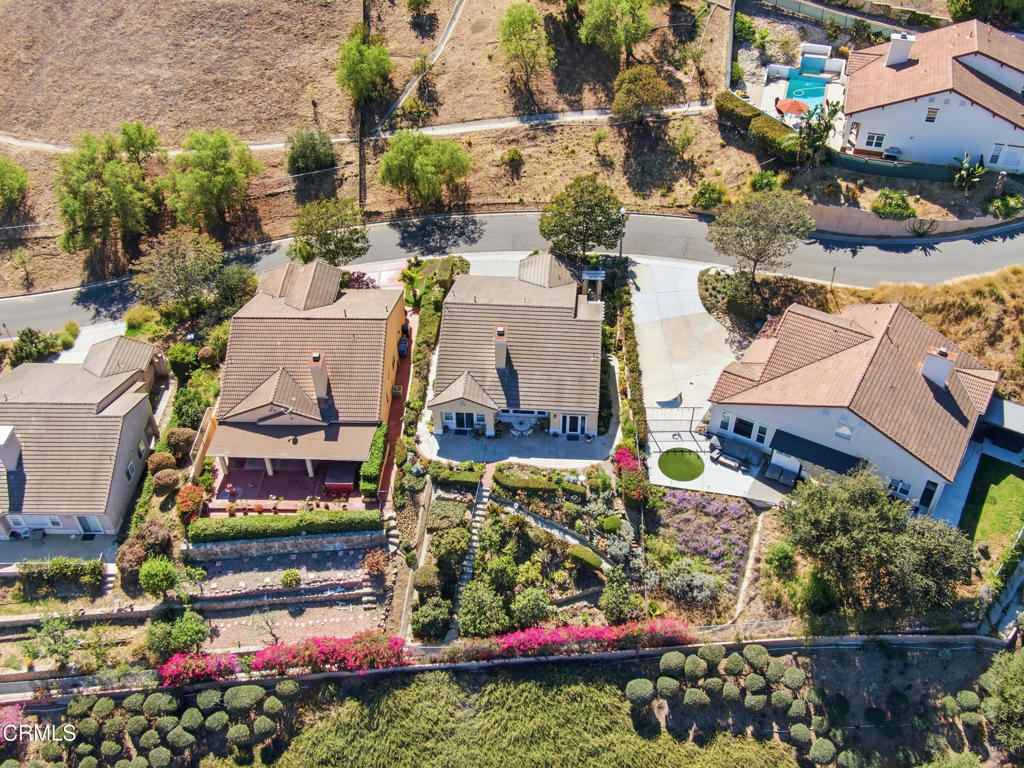
BREATHTAKING MOUNTAIN & CITY VIEWS welcome you to this exceptional single story residence, privately nestled on a quiet road in a desirable cul-de-sac setting with no HOA! Meticulously maintained and thoughtfully enhanced with numerous upgrades, this elegant 3-bedroom home offers an inviting blend of sophistication, comfort, and effortless California living. The beautifully designed open floor plan creates a seamless flow between the living spaces, with the living room featuring a warm fireplace and expansive views. The gourmet-inspired kitchen with appliances included, granite countertops, and quality finishes, complemented by custom drapes and plantation shutters throughout. The luxurious primary suite is a peaceful retreat, filled with natural light and framed by spectacular mountain and city views. The spacious walk-in closet provides exceptional storage, while the oversized primary bath offers a spa-like experience with dual vanities, a separate shower, and a relaxing soaking tub. Step outside to your private backyard sanctuary, where panoramic views and spectacular sunsets create an unforgettable backdrop for entertaining, dining, or simply enjoying the beauty of Santa Paula. A few steps beyond the main entertaining area lead to an enchanting collection of mature fruit trees, including avocado trees, apple and persimmon adding charm and a wonderful connection to nature.
/t.realgeeks.media/resize/460x/https://u.realgeeks.media/mycamarilloproperties%252FLogo.jpg)
Additional Information
- Appliances
- Dishwasher, Gas Range, Microwave, Refrigerator, Dryer, Washer
- Pool Description
- None
- Fireplace Description
- Living Room
- Cooling
- Yes
- Cooling Description
- Central Air
- View
- Mountain(s)
- Garage Spaces Total
- 2
- Sewer
- Public Sewer
- Water
- Public
- Interior Features
- Separate/Formal Dining Room, Eat-in Kitchen, All Bedrooms Down
- Attached Structure
- Detached
Listing courtesy of Listing Agent: Ana Gil (anagilsells805@gmail.com) from Listing Office: Century 21 Masters.
Mortgage Calculator
Based on information from California Regional Multiple Listing Service, Inc. as of . This information is for your personal, non-commercial use and may not be used for any purpose other than to identify prospective properties you may be interested in purchasing. Display of MLS data is usually deemed reliable but is NOT guaranteed accurate by the MLS. Buyers are responsible for verifying the accuracy of all information and should investigate the data themselves or retain appropriate professionals. Information from sources other than the Listing Agent may have been included in the MLS data. Unless otherwise specified in writing, Broker/Agent has not and will not verify any information obtained from other sources. The Broker/Agent providing the information contained herein may or may not have been the Listing and/or Selling Agent.