388 Village Commons Boulevard, Camarillo, CA 93012
- $909,000
- 3
- BD
- 3
- BA
- 1,814
- SqFt






- List Price
- $909,000
- Price Change
- ▼ $30,900 1790043003
- Status
- ACTIVE
- MLS#
- V1-38519
- Year Built
- 2005
- Bedrooms
- 3
- Bathrooms
- 3
- Living Sq. Ft
- 1,814
- Lot Size
- 3,920
- Acres
- 0.09
- Lot Location
- Corner Lot, Front Yard
- Days on Market
- 53
- Property Type
- Single Family Residential
- Style
- Ranch
- Property Sub Type
- Single Family Residence
- Stories
- Two Levels
- Neighborhood
- Village At The Park - 5486
Property Description
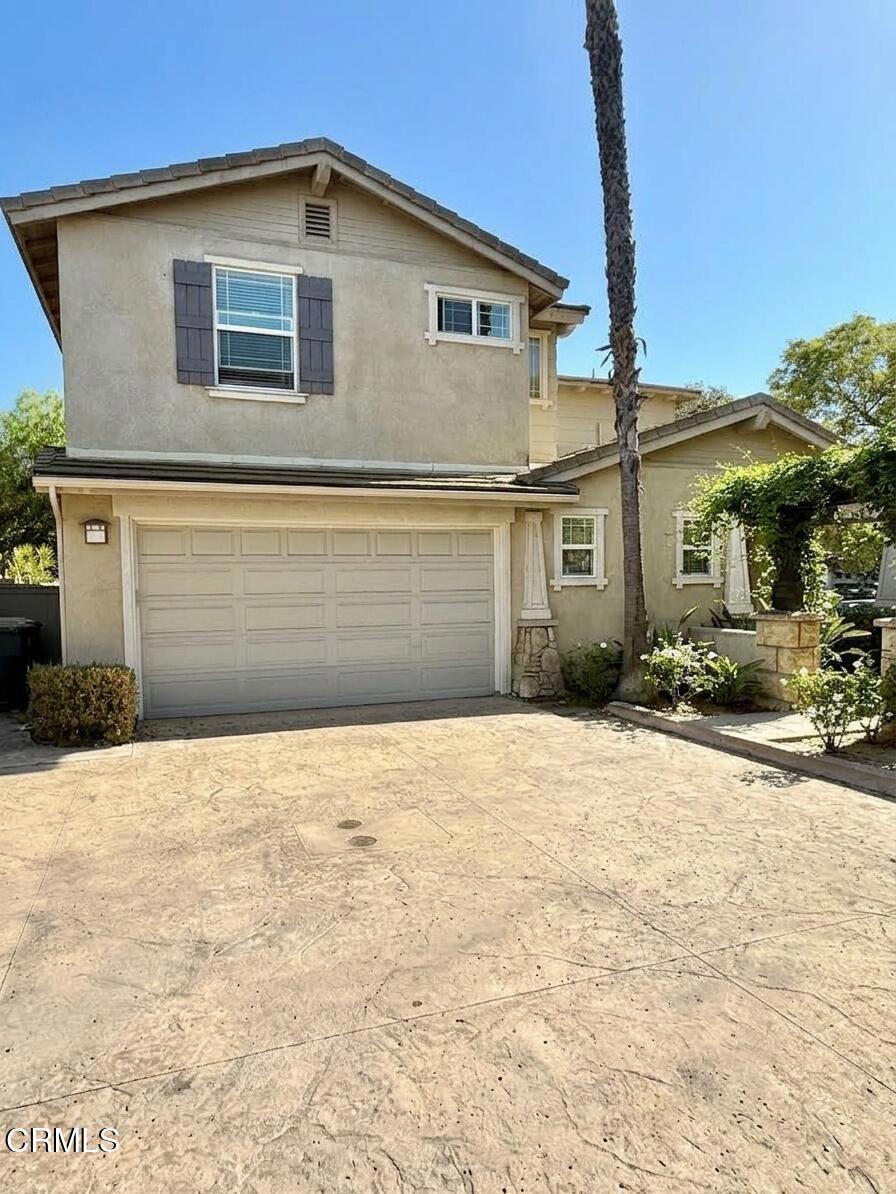
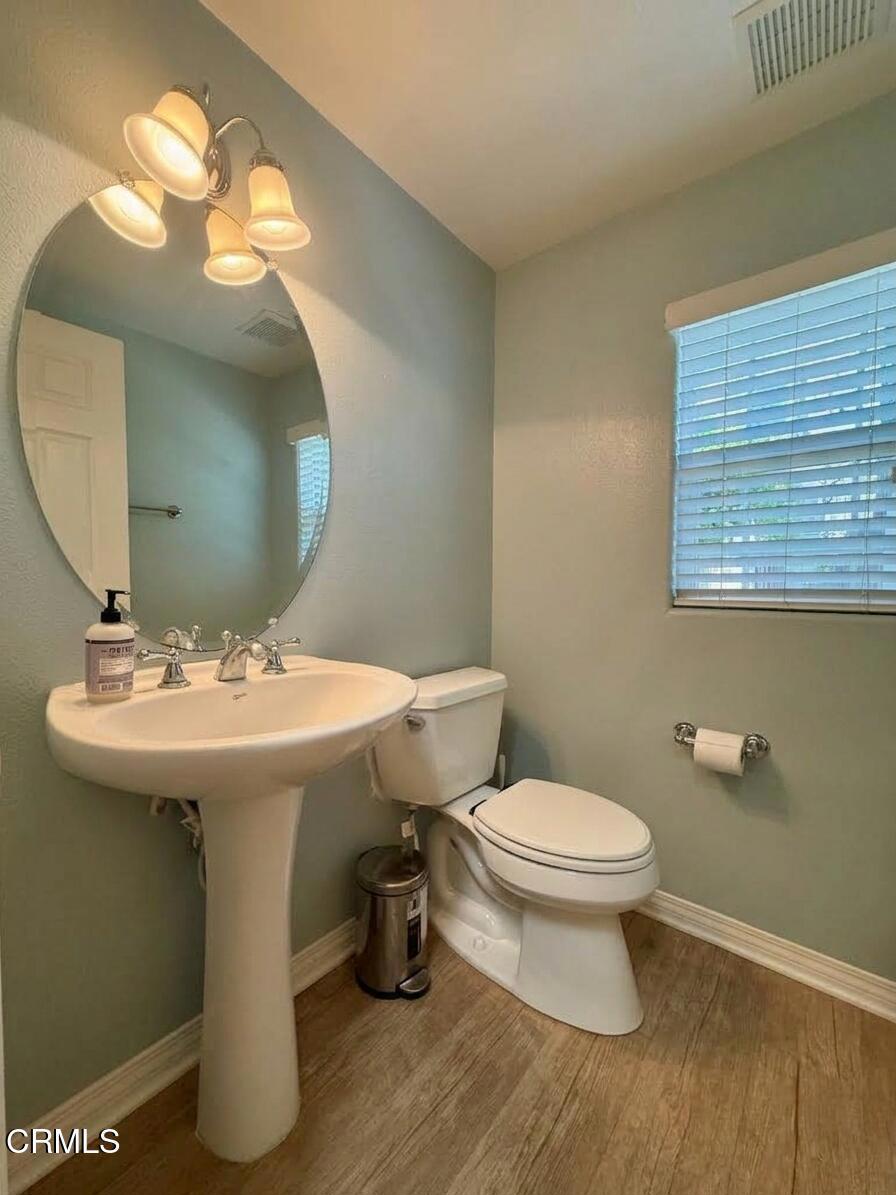
A wonderful opportunity to enjoy comfortable indoor-outdoor living in one of Camarillo's thoughtfully planned communities.Designed for comfortable everyday living and easy entertaining, 388 Village Commons Blvd. brings together an open-concept kitchen and family room, inviting indoor-outdoor spaces, and the amenities of Village at the Park.This 3-bedroom, 2.5-bath home features high ceilings, a desirable corner location, a welcoming front porch, and a private rear patio. The spacious kitchen is one of the home's standout features, offering abundant cabinetry and storage, granite countertops, a large center island with sink and breakfast-bar seating, stainless steel appliances, built-in oven and microwave, decorative tile backsplash, recessed lighting, and room for casual dining.The kitchen opens directly to the family room, creating a comfortable and connected space for everyday living and entertaining. The family room is highlighted by a fireplace, natural light, recessed lighting, and a sliding glass door that opens to the private patio, extending the living space outdoors.The spacious primary suite includes a walk-in closet and a well-appointed bath with dual-sink vanity, separate shower, and soaking tub. Additional features include an interior laundry room and attached two-car garage.Village at the Park offers an impressive collection of amenities, including resort-style swimming pools and spas, clubhouses, fitness facilities, playground areas, walking and biking paths and Pleasant Valley Fields, a 55 acre sports complex. The community also features the Village Commons shopping and services area, is close to California State University Channel Islands, and convenient access to the 101 Freeway.
/t.realgeeks.media/resize/460x/https://u.realgeeks.media/mycamarilloproperties%252FLogo.jpg)
Additional Information
- HOA
- 156
- Frequency
- Monthly
- Second HOA
- $160
- Association Amenities
- Fitness Center, Maintenance Grounds, Management, Picnic Area, Playground, Pool, Recreation Room, Spa/Hot Tub
- Appliances
- Convection Oven, Dishwasher, Gas Cooktop, Gas Oven, Gas Range, Gas Water Heater, Microwave, Refrigerator, Range Hood, Vented Exhaust Fan, Water To Refrigerator, Water Heater
- Pool
- Yes
- Pool Description
- In Ground, Association
- Fireplace Description
- Family Room, Gas
- Heat
- Forced Air
- Cooling
- Yes
- Cooling Description
- Central Air
- View
- None
- Patio
- Concrete, Open, Patio, Porch
- Roof
- Concrete
- Garage Spaces Total
- 2
- Sewer
- Public Sewer
- Interior Features
- Breakfast Area, Eat-in Kitchen, Multiple Staircases, All Bedrooms Up, Walk-In Closet(s)
- Attached Structure
- Detached
Listing courtesy of Listing Agent: A. Limon (allimon@remax.net) from Listing Office: RE/MAX Integrity.
How much is your home worth?
...get instant property value now !
Mortgage Calculator
Based on information from California Regional Multiple Listing Service, Inc. as of . This information is for your personal, non-commercial use and may not be used for any purpose other than to identify prospective properties you may be interested in purchasing. Display of MLS data is usually deemed reliable but is NOT guaranteed accurate by the MLS. Buyers are responsible for verifying the accuracy of all information and should investigate the data themselves or retain appropriate professionals. Information from sources other than the Listing Agent may have been included in the MLS data. Unless otherwise specified in writing, Broker/Agent has not and will not verify any information obtained from other sources. The Broker/Agent providing the information contained herein may or may not have been the Listing and/or Selling Agent.