44006 Village 44, Camarillo, CA 93012
- $779,000
- 2
- BD
- 2
- BA
- 1,829
- SqFt




- List Price
- $779,000
- Price Change
- ▼ $40,000 1789712223
- Status
- ACTIVE
- MLS#
- V1-38234
- Year Built
- 1983
- Bedrooms
- 2
- Bathrooms
- 2
- Living Sq. Ft
- 1,829
- Lot Size
- 3,042
- Acres
- 0.07
- Lot Location
- Landscaped, Sprinklers Timer, Sprinkler System
- Days on Market
- 65
- Property Type
- Single Family Residential
- Style
- Ranch
- Property Sub Type
- Single Family Residence
- Stories
- One Level
Property Description
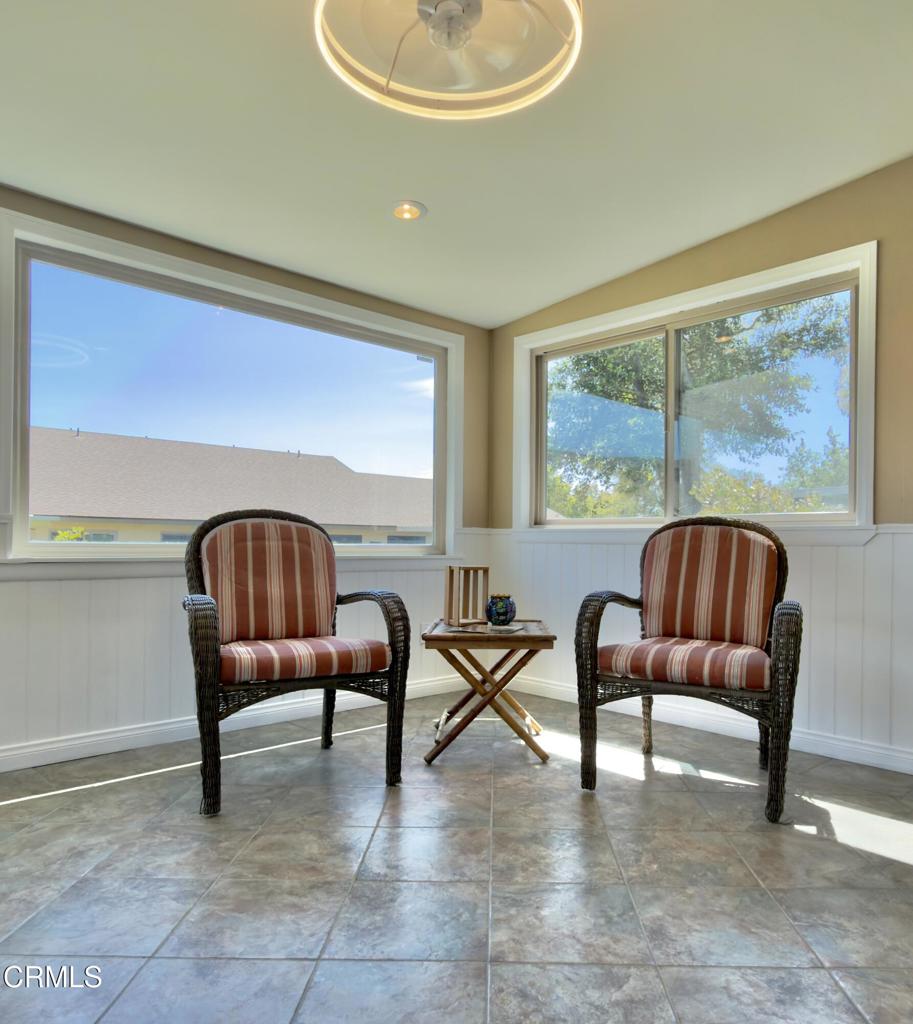
The city of La Jolla is known as 'the jewel' of San Diego. The La Jolla floor plan of Leisure Village in Camarillo is truly the Jewel of homes in this beautiful 55+ community. At 1829 square feet it is the largest home, the addition of a partial patio enclosure on this one adds to the interior living space.Entry through the front doors with cut glass inserts has you in a formal entry way. To the right is a double door sized entry to a bonus room that is often used as a media / office room, a library, a casual family room and in some cases and a large dining room just off the kitchen. Continuing forward in the entry gives way to a cathedral ceilinged living room space with a dining space connected. The very well lit kitchen is the hub of the living space with doorways on both ends and a cozy nook for casual in-kitchen eating. Back toward the entryway is a doorway to the hall that serves entry to a guest room, a guest bathroom and at the end of the hall double doors open to a large primary suite. Off the suite is a nice sized bathroom with double sinks and a tub-shower combo. Most of the flooring in the house is luxury vinyl in a soft honey toned color. The entry hall, the bedroom hall and both bathrooms are ceramic tile in a nice neutral tone that reflects the light from 3 skylights keeping the bright - airy feel of the space consistent.Also off the entry is a doorway that leads to an inside laundry room with a door to the two-car ( or car and a golf cart ) garage. The home is on a slight rise giving views from the southeast elevation to the hills that form the Santa Rosa Valley. Morning coffee in the sun-room, the dining room and even the Primary room has the added pleasure of a sun rising over those hills. Come and experience this pleasant and inviting space. You will want to make it your own.
/t.realgeeks.media/resize/460x/https://u.realgeeks.media/mycamarilloproperties%252FLogo.jpg)
Additional Information
- HOA
- 1014
- Frequency
- Monthly
- Association Amenities
- Bocce Court, Billiard Room, Clubhouse, Controlled Access, Sport Court, Fitness Center, Golf Course, Maintenance Grounds, Game Room, Meeting Room, Management, Meeting/Banquet/Party Room, Outdoor Cooking Area, Other Courts, Barbecue, Picnic Area, Paddle Tennis, Pickleball, Pet Restrictions, Pets Allowed, Recreation Room
- Appliances
- Dishwasher, Electric Oven, Electric Range, Electric Water Heater, Microwave
- Pool
- Yes
- Pool Description
- Association, Community, Heated, In Ground
- Heat
- Central, Heat Pump
- Cooling
- Yes
- Cooling Description
- Central Air, Heat Pump
- View
- Hills
- Exterior Construction
- Stucco
- Patio
- Enclosed, Open, Patio
- Roof
- Composition
- Garage Spaces Total
- 2
- Sewer
- Public Sewer
- Water
- Public
- Interior Features
- Breakfast Area, Separate/Formal Dining Room, Eat-in Kitchen, All Bedrooms Down, Attic, Bedroom on Main Level, Primary Suite, Walk-In Closet(s)
- Attached Structure
- Attached
Listing courtesy of Listing Agent: Jon Niemann (cantamar@me.com) from Listing Office: MJH Properties.
How much is your home worth?
...get instant property value now !
Mortgage Calculator
Based on information from California Regional Multiple Listing Service, Inc. as of . This information is for your personal, non-commercial use and may not be used for any purpose other than to identify prospective properties you may be interested in purchasing. Display of MLS data is usually deemed reliable but is NOT guaranteed accurate by the MLS. Buyers are responsible for verifying the accuracy of all information and should investigate the data themselves or retain appropriate professionals. Information from sources other than the Listing Agent may have been included in the MLS data. Unless otherwise specified in writing, Broker/Agent has not and will not verify any information obtained from other sources. The Broker/Agent providing the information contained herein may or may not have been the Listing and/or Selling Agent.