5828 Wheeler Canyon Road, Santa Paula, CA 93060
- $1,975,000
- 3
- BD
- 2
- BA
- 2,100
- SqFt




- List Price
- $1,975,000
- Status
- ACTIVE
- MLS#
- V1-37795
- Year Built
- 1942
- Bedrooms
- 3
- Bathrooms
- 2
- Living Sq. Ft
- 2,100
- Lot Size
- 50,965
- Acres
- 1.17
- Lot Location
- Back Yard, Front Yard
- Days on Market
- 94
- Property Type
- Single Family Residential
- Style
- Craftsman
- Property Sub Type
- Single Family Residence
- Stories
- Two Levels
Property Description
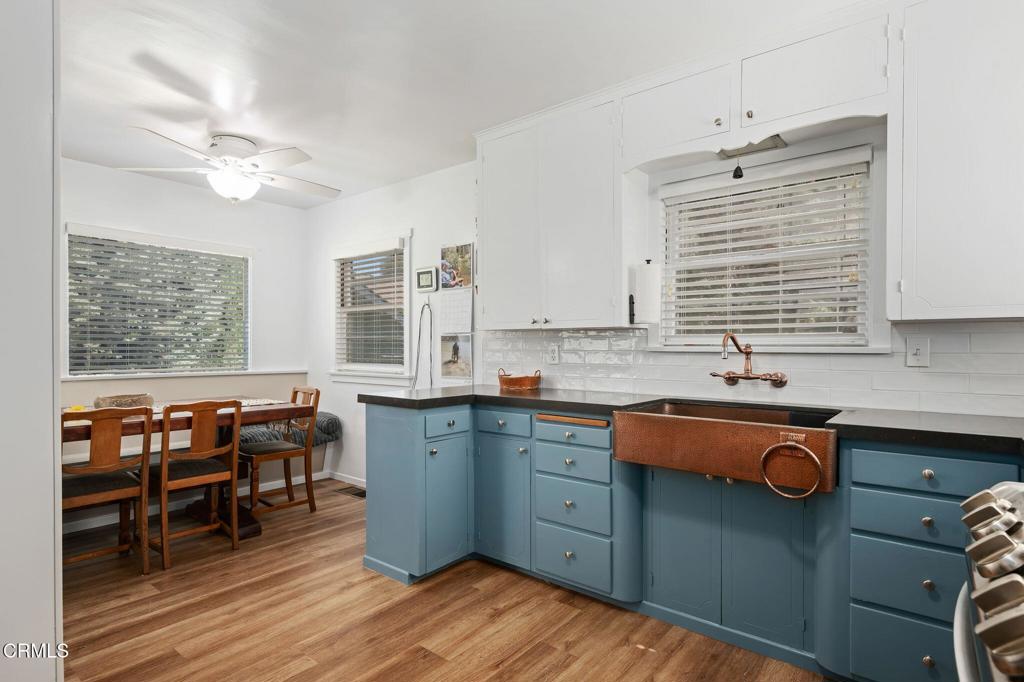
Nestled in the peaceful setting of private Wheeler Canyon in Santa Paula, this one-of-a-kind property blends historic charm with country living on approximately 1.17 level acres. Originally built as a schoolhouse in 1895 and expanded and converted into a residence in 1946, the two-story home offers approximately 2,100 square feet with 3 bedrooms, 1.5 bathrooms, and a dedicated laundry room. Agriculturally zoned with horses and farm animals permitted, this unique property is surrounded by a seasonal creek and offers a peaceful natural setting with mature California oak trees and an orchard featuring orange, tangerine, lemon, apple, olive, and pear trees. The grounds are ideal for entertaining and enjoying the outdoors with a gazebo and spa, propane fire pit, above-ground 12,000-gallon pool, tree house with electricity, and abundant open space. The property is equally suited for hobbyists, contractors, RV enthusiasts, or anyone seeking a versatile country lifestyle, featuring a 20' x 40' RV carport, a 20' x 60' steel barn with private office, detached two-car garage, and parking for four additional vehicles within the barn building. Two wells service the property, and a 36,000-watt Generac propane-powered whole-house generator provides dependable backup power. Rich in history, character, and rural appeal, this rare Wheeler Canyon retreat offers a unique opportunity to own a piece of Santa Paula's past while enjoying the comfort, privacy, and versatility of modern country living.
/t.realgeeks.media/resize/460x/https://u.realgeeks.media/mycamarilloproperties%252FLogo.jpg)
Additional Information
- Other Buildings
- Barn(s), Second Garage, Gazebo, Outbuilding, Storage, Workshop
- Appliances
- Electric Oven, Electric Range, Propane Range, Refrigerator, Tankless Water Heater
- Pool
- Yes
- Pool Description
- Above Ground
- Fireplace Description
- Living Room, Pellet Stove, Raised Hearth
- Heat
- Forced Air, Fireplace(s), Propane
- Cooling
- Yes
- Cooling Description
- Central Air
- View
- Mountain(s)
- Exterior Construction
- Wood Siding, Copper Plumbing
- Patio
- Enclosed, Patio
- Roof
- Composition
- Garage Spaces Total
- 6
- Sewer
- Septic Type Unknown
- Water
- Well
- Interior Features
- Beamed Ceilings, Separate/Formal Dining Room, Eat-in Kitchen, Bedroom on Main Level
- Attached Structure
- Detached
Listing courtesy of Listing Agent: Fred Evans (fred@fredevans.com) from Listing Office: RE/MAX Gold Coast REALTORS.
How much is your home worth?
...get instant property value now !
Mortgage Calculator
Based on information from California Regional Multiple Listing Service, Inc. as of . This information is for your personal, non-commercial use and may not be used for any purpose other than to identify prospective properties you may be interested in purchasing. Display of MLS data is usually deemed reliable but is NOT guaranteed accurate by the MLS. Buyers are responsible for verifying the accuracy of all information and should investigate the data themselves or retain appropriate professionals. Information from sources other than the Listing Agent may have been included in the MLS data. Unless otherwise specified in writing, Broker/Agent has not and will not verify any information obtained from other sources. The Broker/Agent providing the information contained herein may or may not have been the Listing and/or Selling Agent.