840 Bluewater Way, Port Hueneme, CA 93041
- $559,000
- 2
- BD
- 2
- BA
- 942
- SqFt






- List Price
- $559,000
- Status
- ACTIVE
- MLS#
- V1-37423
- Year Built
- 1977
- Bedrooms
- 2
- Bathrooms
- 2
- Living Sq. Ft
- 942
- Lot Size
- 1,742
- Acres
- 0.04
- Lot Location
- Sprinklers None
- Days on Market
- 112
- Property Type
- Condo
- Property Sub Type
- Condominium
- Stories
- One Level
- Neighborhood
- Surfside Iiib - 245902
Property Description
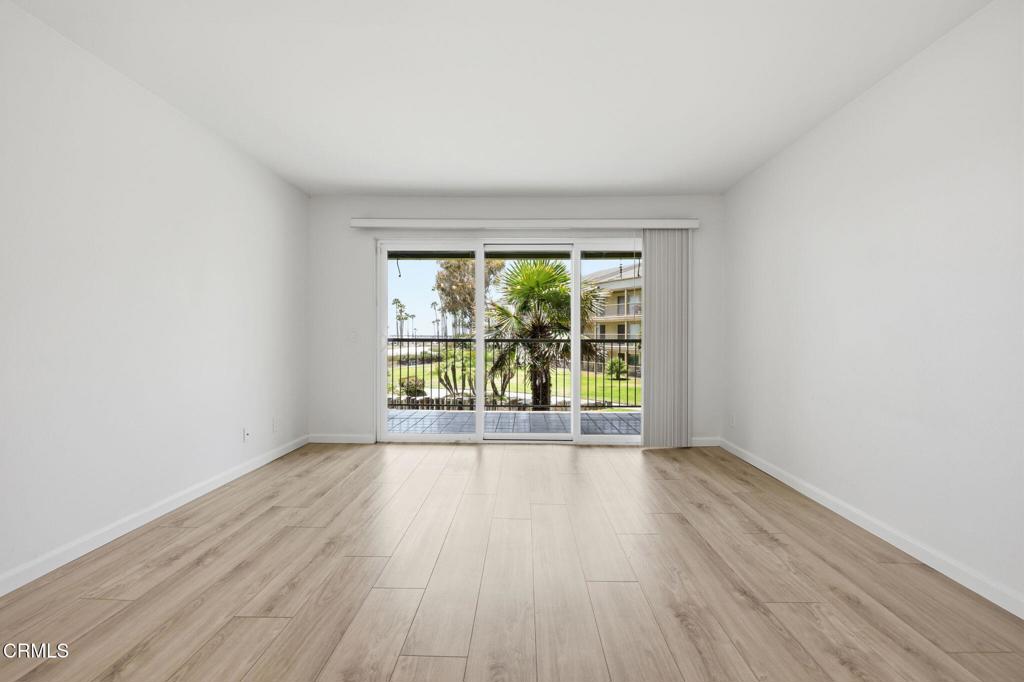
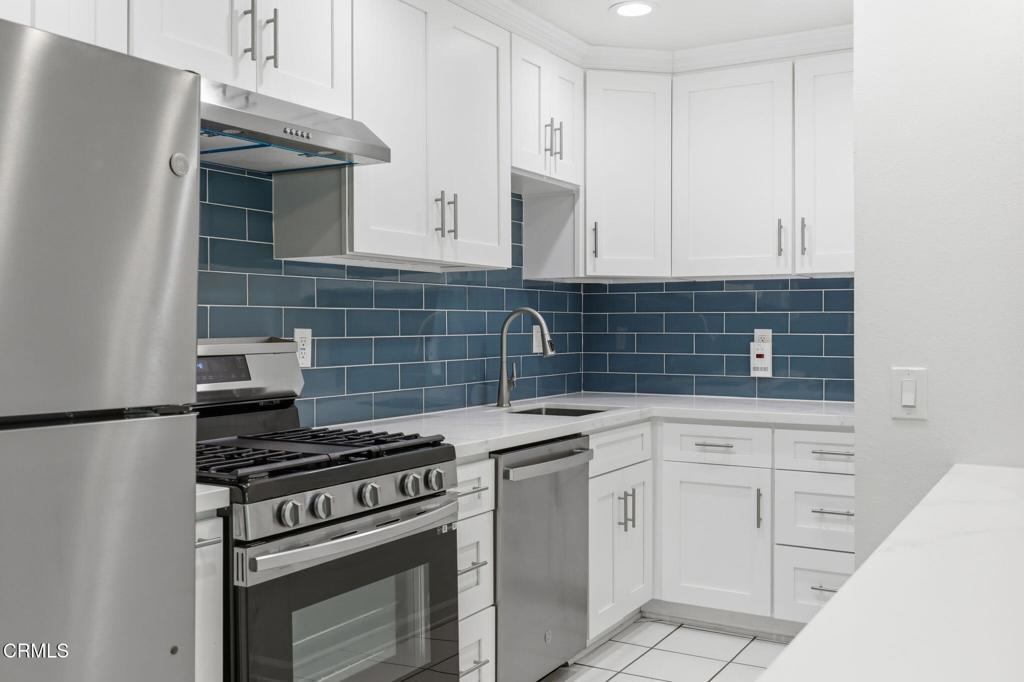
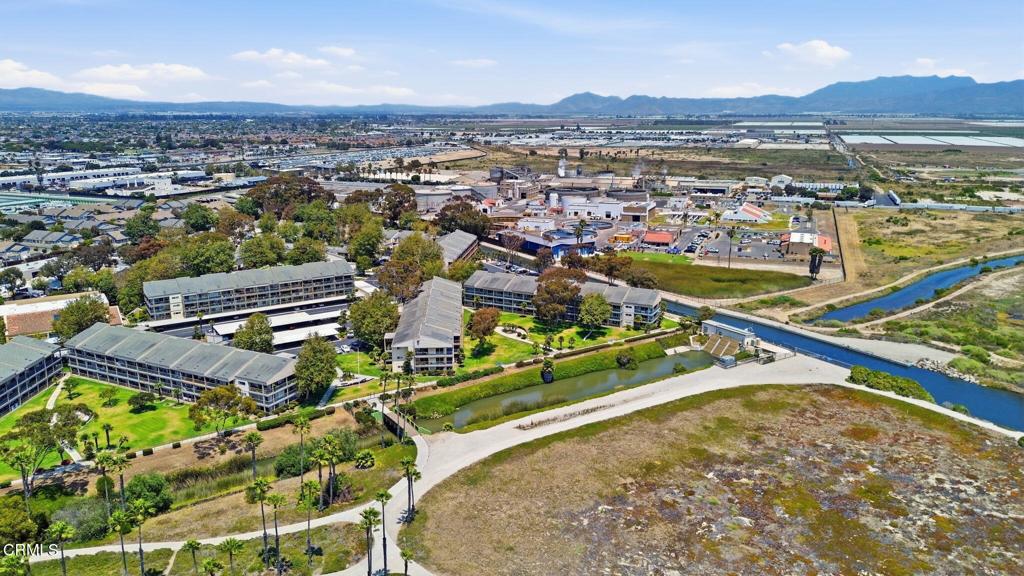
Welcome to beachside living at its finest in the desirable Surfside III community! Located at 840 Bluewater Way in Port Hueneme, this beautifully renovated single story condo located on the second-floor, offers the perfect blend of coastal charm, modern updates, and an unbeatable location just steps from the sand. This inviting two-bedroom, two-bath home has been thoughtfully updated throughout with luxury vinyl plank flooring, a beautifully remodeled kitchen, and stylishly renovated bathrooms. Relax on your private balcony and take in breathtaking ocean and Channel Island views while enjoying the peace of mind that your views are protected by the environmentally sensitive dunes at Hueneme Beach Park. Life at Surfside III feels like you're on vacation every day. Residents enjoy an impressive array of amenities, including a pool, spa, clubhouse, game room, playground, picnic areas, RV parking (subject to availability), a convenient bike storage room, and beautifully maintained grounds in a privately gated community. The home also includes a covered carport parking space with private storage. Ideally located near the beach, fishing pier, scenic walking paths, and everything the coast has to offer, this is an incredible opportunity to own a turnkey beachfront home at a price point that's becoming increasingly hard to find along the California coast. Whether you're looking for a full-time residence, weekend getaway, or investment opportunity, this is coastal living you'll never want to leave.
/t.realgeeks.media/resize/460x/https://u.realgeeks.media/mycamarilloproperties%252FLogo.jpg)
Additional Information
- HOA
- 643
- Frequency
- Monthly
- Association Amenities
- Call for Rules, Clubhouse, Fitness Center, Maintenance Grounds, Picnic Area, Playground, Pool, Pet Restrictions, RV Parking, Spa/Hot Tub, Storage, Trash
- Appliances
- Dishwasher, Gas Cooktop, Gas Oven, Refrigerator, Water Heater
- Pool
- Yes
- Pool Description
- Community, Heated, Indoor, Association
- Heat
- Forced Air
- Cooling Description
- None
- View
- Ocean
- Patio
- Covered, Balcony
- Sewer
- Public Sewer
- Water
- Public
- Interior Features
- Breakfast Bar, Balcony, Open Floorplan, Quartz Counters, Recessed Lighting, Storage, Primary Suite
- Attached Structure
- Attached
Listing courtesy of Listing Agent: Liz Donnelly (donnellyremax@gmail.com) from Listing Office: RE/MAX Gold Coast REALTORS.
How much is your home worth?
...get instant property value now !
Mortgage Calculator
Based on information from California Regional Multiple Listing Service, Inc. as of . This information is for your personal, non-commercial use and may not be used for any purpose other than to identify prospective properties you may be interested in purchasing. Display of MLS data is usually deemed reliable but is NOT guaranteed accurate by the MLS. Buyers are responsible for verifying the accuracy of all information and should investigate the data themselves or retain appropriate professionals. Information from sources other than the Listing Agent may have been included in the MLS data. Unless otherwise specified in writing, Broker/Agent has not and will not verify any information obtained from other sources. The Broker/Agent providing the information contained herein may or may not have been the Listing and/or Selling Agent.