3378 Shadetree Way, Camarillo, CA 93012
- $719,000
- 3
- BD
- 4
- BA
- 1,752
- SqFt




- List Price
- $719,000
- Price Change
- ▼ $6,000 1783709463
- Status
- ACTIVE
- MLS#
- V1-36402
- Year Built
- 2005
- Bedrooms
- 3
- Bathrooms
- 4
- Living Sq. Ft
- 1,752
- Lot Location
- Near Park, Sprinklers None, Street Level
- Days on Market
- 75
- Property Type
- Condo
- Style
- Traditional
- Property Sub Type
- Condominium
- Stories
- Three Or More Levels
- Neighborhood
- Village At The Park - 5486
Property Description
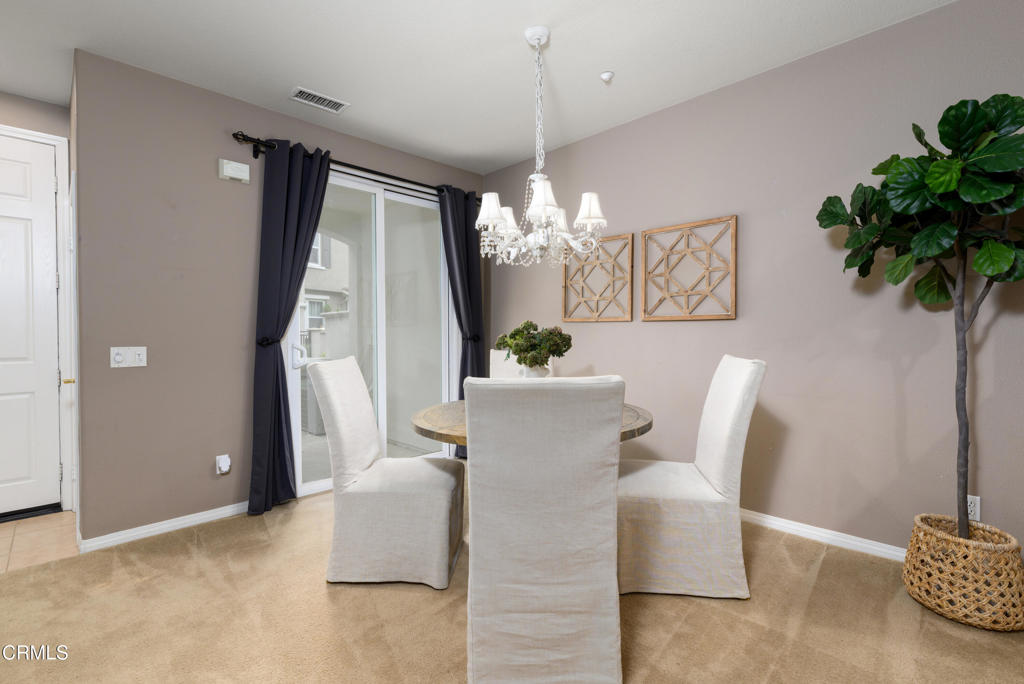
Welcome home to this highly sought-after, move-in ready retreat in the desirable Village at the Park Wickford community! Built in 2005, this tri-level residence offers approximately 1,752 sq. ft. of living space, featuring 3 bedrooms, 3.5 bathrooms, and an attached private two-car garage.The ground floor welcomes you with an open-concept layout that includes a spacious living room with a cozy fireplace and recessed lighting, a dining area, and a beautifully updated kitchen. A convenient half bathroom and dedicated indoor laundry room complete the main level. The dining area opens to a gated front porch, perfect for BBQs and outdoor relaxation. The kitchen is ideal for both everyday living and entertaining, showcasing granite countertops, cherry cabinetry, and matching appliances.On the second floor, the spacious primary suite features a dual-vanity bathroom, walk-in closet, and a separate soaking tub and shower. An additional bedroom on this level includes its own full bathroom. The third floor offers enhanced privacy with a generously sized bedroom and full bathroom, ideal for guests, a home office, or a private retreat.Residents enjoy resort-style amenities, including gated pool and spa, a fully equipped fitness center, beautifully landscaped grounds, and scenic walking paths.Ideally located for both convenience and lifestyle, this home is just moments from the YMCA, shopping centers, sports fields, California State University Channel Islands, and offers easy access to major highways.
/t.realgeeks.media/resize/460x/https://u.realgeeks.media/mycamarilloproperties%252FLogo.jpg)
Additional Information
- HOA
- 489
- Frequency
- Monthly
- Association Amenities
- Fitness Center, Maintenance Grounds, Picnic Area, Pool
- Appliances
- Dishwasher, Gas Cooktop, Gas Range, Gas Water Heater, Microwave, Refrigerator, Water Heater, Dryer, Washer
- Pool
- Yes
- Pool Description
- Community, Fenced, In Ground, Association
- Fireplace Description
- Gas, Living Room
- Heat
- Central, Natural Gas
- Cooling
- Yes
- Cooling Description
- Central Air, Electric
- View
- None
- Exterior Construction
- Stucco
- Patio
- Concrete, Patio
- Roof
- Spanish Tile
- Garage Spaces Total
- 2
- Sewer
- Public Sewer
- Water
- Public
- Interior Features
- Separate/Formal Dining Room, Granite Counters, High Ceilings, Multiple Staircases, Open Floorplan, Recessed Lighting, Unfurnished, All Bedrooms Up, Utility Room, Walk-In Closet(s)
- Attached Structure
- Attached
Listing courtesy of Listing Agent: Andriyana Rasp (anarasp@gmail.com) from Listing Office: BHHS California Properties.
Mortgage Calculator
Based on information from California Regional Multiple Listing Service, Inc. as of . This information is for your personal, non-commercial use and may not be used for any purpose other than to identify prospective properties you may be interested in purchasing. Display of MLS data is usually deemed reliable but is NOT guaranteed accurate by the MLS. Buyers are responsible for verifying the accuracy of all information and should investigate the data themselves or retain appropriate professionals. Information from sources other than the Listing Agent may have been included in the MLS data. Unless otherwise specified in writing, Broker/Agent has not and will not verify any information obtained from other sources. The Broker/Agent providing the information contained herein may or may not have been the Listing and/or Selling Agent.