1302 Devon Lane, Ventura, CA 93001
- $2,295,000
- 4
- BD
- 3
- BA
- 2,394
- SqFt




- List Price
- $2,295,000
- Price Change
- ▼ $100,000 1788500259
- Status
- ACTIVE
- MLS#
- V1-36206
- Year Built
- 1989
- Bedrooms
- 4
- Bathrooms
- 3
- Living Sq. Ft
- 2,394
- Lot Size
- 3,484
- Acres
- 0.08
- Lot Location
- Sprinklers None, Yard
- Days on Market
- 127
- Property Type
- Single Family Residential
- Property Sub Type
- Single Family Residence
- Stories
- Two Levels
- Neighborhood
- Pierpont Village - 3369
Property Description
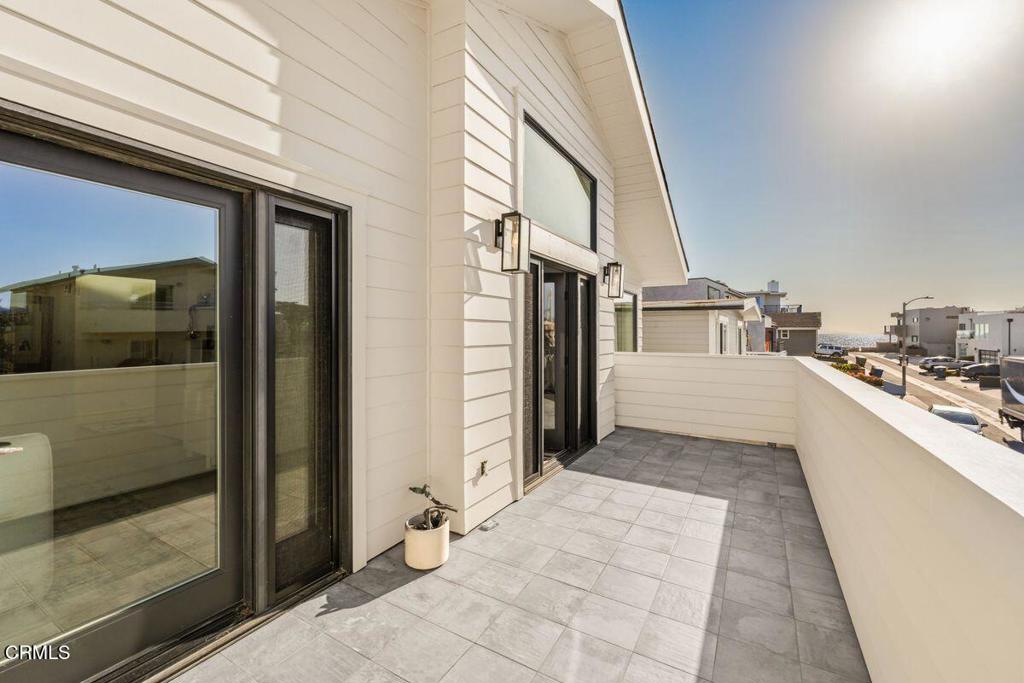
Welcome to 1302 Devon Lane, a beautifully remodeled 4-bedroom, 3-bath home located on one of the area's most desirable streets. With only seven homes between you and the sand, this property is a rare combination of coastal location, design, and livability.A substantial 2017 remodel introduced high-end finishes while keeping the home comfortable and easy to live in. The chef's kitchen is a true standout, featuring a Wolf oven, steam oven and induction range, Gaggenau cooktop, Sub-Zero glass refrigerator, and ULine beverage and wine refrigeration. A spacious eat-in island with quartz countertops anchors the space, balanced by dark soapstone along the perimeter and integrated soapstone sinks. Designed for entertaining, the great room is open and relaxed, centered around a horizontal fireplace. Expansive bifold doors connect the space to the patio, seamlessly blending indoor and outdoor living. Wide plank oak flooring runs throughout, adding warmth without feeling formal.The primary suite features vaulted ceilings with exposed beams, a generous walk-in closet with skylights, and an oversized spa-like bath complete with a soaking tub and ocean views.With ample parking and a layout that works well for both everyday living and hosting, this home offers a clean, comfortable take on coastal living--close to the beach and thoughtfully designed throughout.
/t.realgeeks.media/resize/460x/https://u.realgeeks.media/mycamarilloproperties%252FLogo.jpg)
Additional Information
- Appliances
- 6 Burner Stove, Convection Oven, Refrigerator
- Pool Description
- None
- Fireplace Description
- Living Room
- Heat
- Central
- Cooling
- Yes
- Cooling Description
- Central Air
- View
- Ocean
- Patio
- Deck, Patio
- Garage Spaces Total
- 2
- Sewer
- Public Sewer
- Water
- Public
- Middle School
- Cabrillo
- High School
- Ventura
- Interior Features
- All Bedrooms Up
- Attached Structure
- Detached
Listing courtesy of Listing Agent: Sean O'Toole (seanpatrickotoole@gmail.com) from Listing Office: LIV Sotheby's International Realty.
Mortgage Calculator
Based on information from California Regional Multiple Listing Service, Inc. as of . This information is for your personal, non-commercial use and may not be used for any purpose other than to identify prospective properties you may be interested in purchasing. Display of MLS data is usually deemed reliable but is NOT guaranteed accurate by the MLS. Buyers are responsible for verifying the accuracy of all information and should investigate the data themselves or retain appropriate professionals. Information from sources other than the Listing Agent may have been included in the MLS data. Unless otherwise specified in writing, Broker/Agent has not and will not verify any information obtained from other sources. The Broker/Agent providing the information contained herein may or may not have been the Listing and/or Selling Agent.