345 Newbury Vista Lane, Thousand Oaks, CA 91320
- $789,000
- 3
- BD
- 3
- BA
- 2,010
- SqFt






- List Price
- $789,000
- Price Change
- ▼ $10,000 1784941273
- Status
- ACTIVE
- MLS#
- V1-36134
- Year Built
- 2017
- Bedrooms
- 3
- Bathrooms
- 3
- Living Sq. Ft
- 2,010
- Lot Size
- 2,010
- Acres
- 0.05
- Lot Location
- Sprinklers None
- Days on Market
- 87
- Property Type
- Townhome
- Property Sub Type
- Townhouse
- Stories
- Two Levels
Property Description
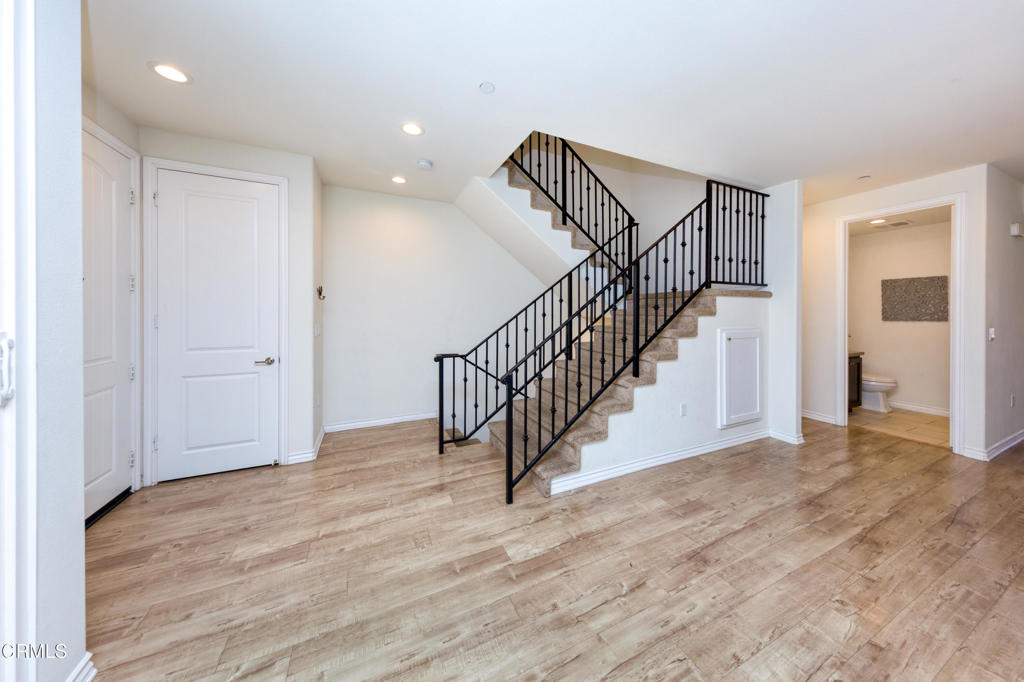
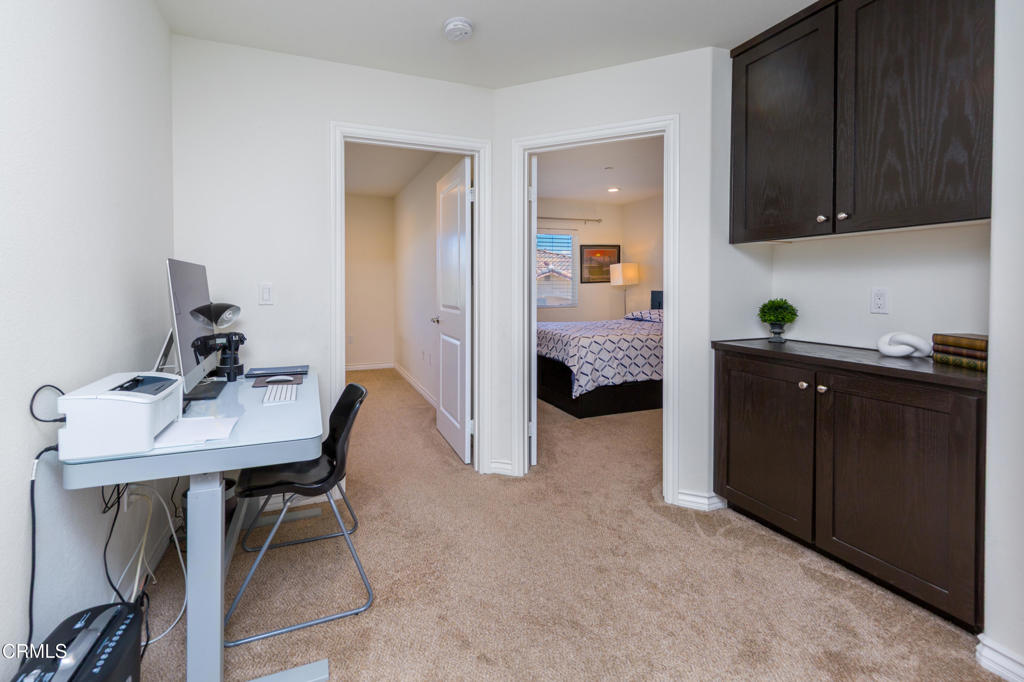
Location and lifestyle make this 3-bedroom, 2.5 bath home yours, offering stylish comfort and effortless living in a desirable, centrally located community.A charming gated front porch patio with natural stone pavers creates the perfect space for morning coffee or a sun-filled garden retreat. Inside, the home opens to a warm and inviting living area featuring a cozy fireplace and wood-like flooring that flows throughout the main level.The open concept kitchen is thoughtfully designed with bar seating, stainless steel appliances, and generous counter space, ideal for both everyday living and entertaining. Just off the kitchen, a spacious dining area provides a comfortable setting for gatherings with family and friends.Upstairs, a versatile open space offers the perfect opportunity for a home office or study area. The generously sized bedrooms are filled with natural light and feature carpet flooring. The primary suite includes a spacious en-suite bathroom with dual sinks and a soaking tub, creating a relaxing, spa-like retreat.Built in 2017 and well maintained, this approx. 2,010 sq ft home presents a clean, move-in-ready interior with an attached 2-car garage with direct access, dedicated laundry room, and functional floor plan designed for comfortable living.Located in a beautifully maintained community with a resort-style pool and spa, this home offers a low-maintenance lifestyle just moments from shopping, dining, parks, and convenient freeway access.
/t.realgeeks.media/resize/460x/https://u.realgeeks.media/mycamarilloproperties%252FLogo.jpg)
Additional Information
- HOA
- 431
- Frequency
- Monthly
- Association Amenities
- Pool, Spa/Hot Tub
- Appliances
- Dishwasher, Gas Cooktop, Gas Oven, Microwave
- Pool
- Yes
- Pool Description
- Community, Association
- Fireplace Description
- Living Room
- Heat
- Central
- Cooling
- Yes
- Cooling Description
- Central Air
- View
- None
- Patio
- Front Porch, Stone
- Garage Spaces Total
- 2
- Sewer
- Public Sewer
- Water
- Public
- Interior Features
- All Bedrooms Up
- Attached Structure
- Attached
Listing courtesy of Listing Agent: Elizabeth Jensen (elizabethjensen2r@gmail.com) from Listing Office: RE/MAX Gold Coast REALTORS.
Mortgage Calculator
Based on information from California Regional Multiple Listing Service, Inc. as of . This information is for your personal, non-commercial use and may not be used for any purpose other than to identify prospective properties you may be interested in purchasing. Display of MLS data is usually deemed reliable but is NOT guaranteed accurate by the MLS. Buyers are responsible for verifying the accuracy of all information and should investigate the data themselves or retain appropriate professionals. Information from sources other than the Listing Agent may have been included in the MLS data. Unless otherwise specified in writing, Broker/Agent has not and will not verify any information obtained from other sources. The Broker/Agent providing the information contained herein may or may not have been the Listing and/or Selling Agent.