151 Rose Street, Fillmore, CA 93015
- $820,000
- 3
- BD
- 3
- BA
- 2,478
- SqFt


- List Price
- $820,000
- Price Change
- ▼ $10,000 1778663696
- Status
- ACTIVE
- MLS#
- V1-35835
- Year Built
- 2023
- Bedrooms
- 3
- Bathrooms
- 3
- Living Sq. Ft
- 2,478
- Lot Size
- 7,840
- Acres
- 0.18
- Lot Location
- Sprinklers None
- Days on Market
- 101
- Property Type
- Single Family Residential
- Style
- Modern, Spanish
- Property Sub Type
- Single Family Residence
- Stories
- Two Levels
Property Description
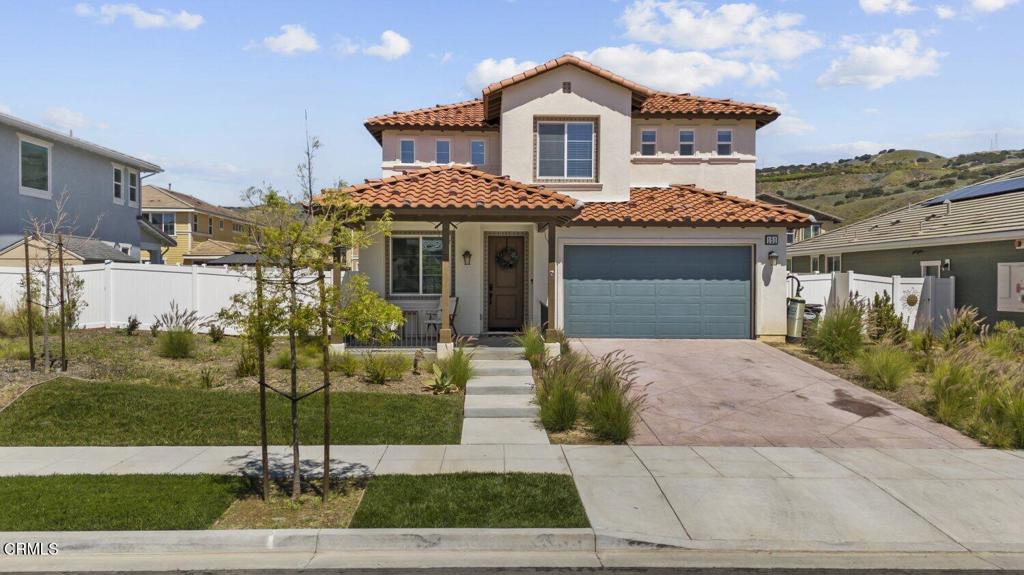
LOWEST PRICED HOME WITHIN THE COMMUNITY! Welcome to 151 Rose Street. A beautifully built 2023 home located in the highly sought-after Heritage Grove community of Fillmore. This modern single-family residence offers the perfect blend of comfort, space, and energy efficiency. Featuring 3 spacious bedrooms, a ground level bonus room, and 2.5well-appointed bathrooms, this thoughtfully designed home spans 2,478 square feet of living space on a generous 7,840 square foot lot.The open-concept layout creates a seamless flow between the living, dining, and kitchen areas, ideal for both everyday living and entertaining. Enjoy the benefits of owned solar panels, providing energy efficiency and long-term savings. Built with today's lifestyle in mind, this home offers newer construction peace of mind with modern finishes and ample natural light throughout.Once outside, a large lot with endless potential, perfect for creating your dream outdoor space, garden, or entertaining area. Located in the charming and growing Heritage Grove neighborhood, this home offers a sense of community while still being conveniently close to local amenities, parks, and schools.Don't miss your opportunity to own a newer home with space, efficiency, and style in one of Fillmore's most desirable communities.
/t.realgeeks.media/resize/460x/https://u.realgeeks.media/mycamarilloproperties%252FLogo.jpg)
Additional Information
- Appliances
- Dishwasher, Gas Cooktop, Gas Oven, Microwave, Refrigerator
- Pool Description
- None
- Cooling
- Yes
- View
- None
- Exterior Construction
- Wood Siding
- Patio
- Covered
- Roof
- Tile
- Garage Spaces Total
- 2
- Sewer
- Public Sewer
- Water
- Public
- Interior Features
- Separate/Formal Dining Room, Eat-in Kitchen, High Ceilings, Open Floorplan, Quartz Counters, Recessed Lighting, Unfurnished, All Bedrooms Up, Walk-In Closet(s)
- Attached Structure
- Detached
Listing courtesy of Listing Agent: Lissette Carretero (lissette@jhagents.com) from Listing Office: JohnHart Real Estate.
Mortgage Calculator
Based on information from California Regional Multiple Listing Service, Inc. as of . This information is for your personal, non-commercial use and may not be used for any purpose other than to identify prospective properties you may be interested in purchasing. Display of MLS data is usually deemed reliable but is NOT guaranteed accurate by the MLS. Buyers are responsible for verifying the accuracy of all information and should investigate the data themselves or retain appropriate professionals. Information from sources other than the Listing Agent may have been included in the MLS data. Unless otherwise specified in writing, Broker/Agent has not and will not verify any information obtained from other sources. The Broker/Agent providing the information contained herein may or may not have been the Listing and/or Selling Agent.