341 Fraser Point, Camarillo, CA 93012
- $889,000
- 3
- BD
- 3
- BA
- 1,708
- SqFt





- List Price
- $889,000
- Price Change
- ▼ $26,000 1782390554
- Status
- ACTIVE
- MLS#
- V1-34848
- Year Built
- 2023
- Bedrooms
- 3
- Bathrooms
- 3
- Living Sq. Ft
- 1,708
- Lot Size
- 3,484
- Acres
- 0.08
- Lot Location
- Yard
- Days on Market
- 153
- Property Type
- Single Family Residential
- Style
- Traditional
- Property Sub Type
- Single Family Residence
- Stories
- Two Levels
Property Description
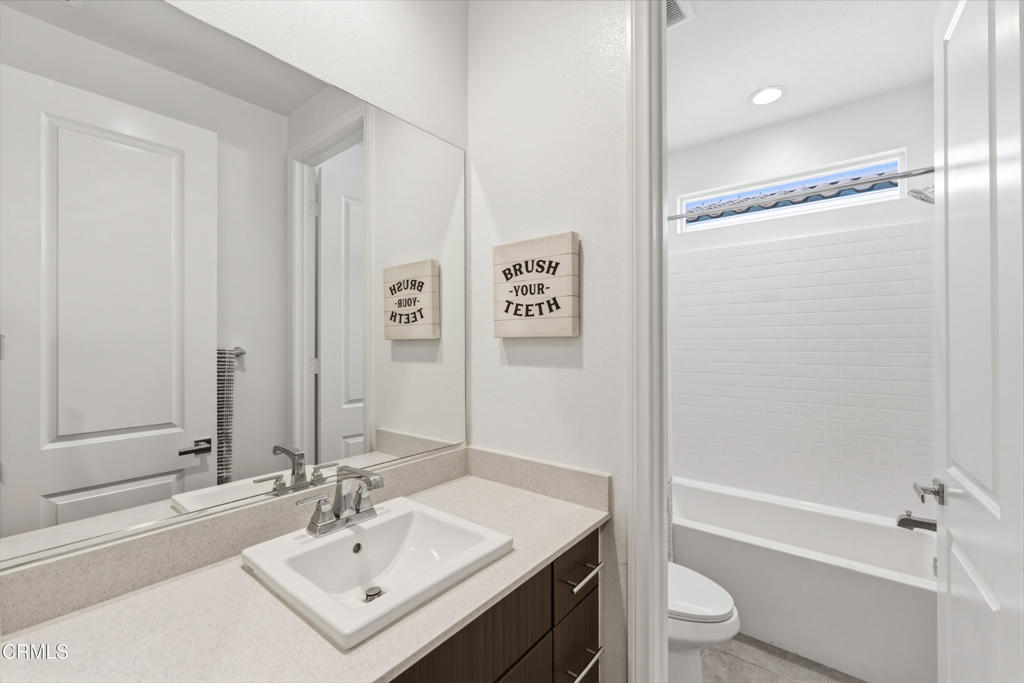
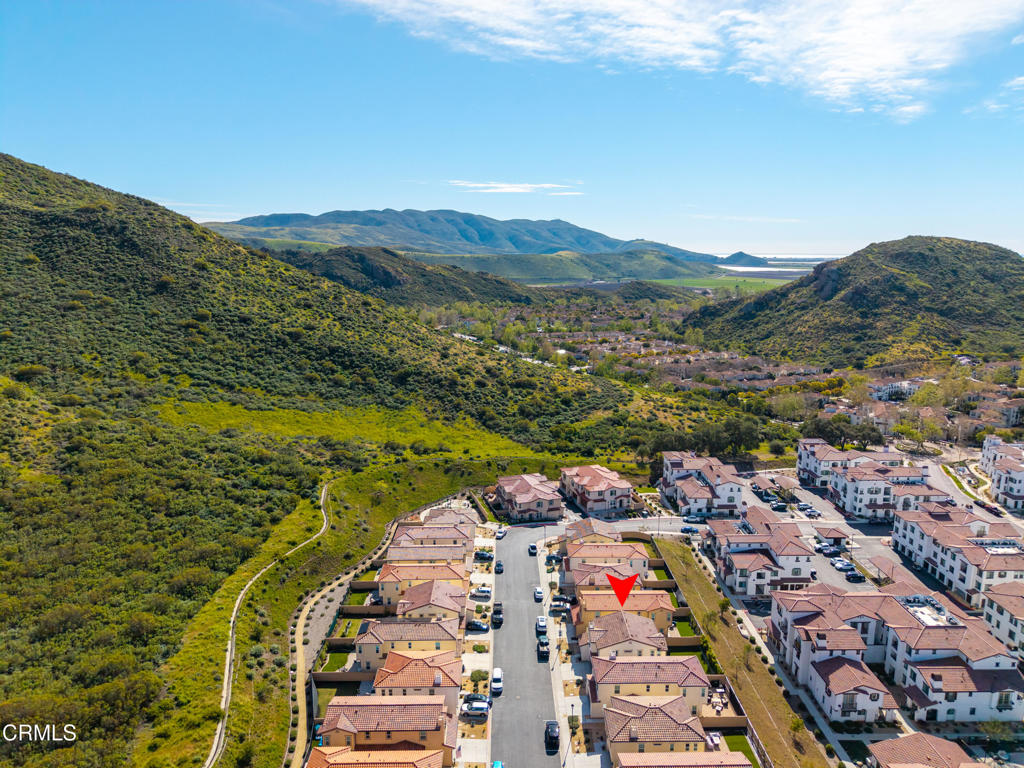
Welcome to the newly constructed Anacapa Canyon neighborhood in Camarillo. Completed in late 2023, this stunning 3-bedroom, 2.5-bath, 1,708 sq ft home offers an exceptional opportunity for first-time homebuyers or seasoned Camarillo residents seeking modern finishes, a spacious backyard, and expansive scenic views. Upon entering, you're welcomed by tall ceilings and luxurious wood-style vinyl plank flooring that leads into a beautifully designed living room, featuring a custom-built entertainment unit with built-in cabinetry, striking electric fireplace framed by a modern wood mantel, floating shelves, and board-and-batten accents. The open-concept kitchen showcases contemporary gray cabinetry and quartz countertops and stainless-steel LG ThinQ smart appliances, including a gas range, oven, microwave, refrigerator and dishwasher. A large center island comfortably seats four, with the kitchen positioned to take advantage of beautiful backyard views. The space also includes a designated dining area and a large sliding glass door for effortless indoor-outdoor living. Upstairs, the spacious primary suite offers a serene retreat with a bright white bathroom featuring an oversized shower, soaking tub, separate toilet area, dual sinks and a massive walk-in closet. Two additional bedrooms and bathroom are located down the hall, along with a large laundry room and linen storage. Additional highlights include white plantation shutters throughout, modern square-edge baseboards, a Honeywell Home Pro Series smart thermostat, and a beautifully landscaped grass backyard with rear hedges for added privacy. Residents enjoy luxury community amenities, including an expansive resort-style pool and two jacuzzis, kids' pool, playground, lounge areas with firepits, a fully equipped fitness center with a kids' area, covered patio spaces with BBQs, and an impressive clubhouse featuring a modern kitchen, pool table, shuffleboard, coffee/cappuccino machine, business/work area, and spacious entertainment areas with TVs, couches, tables, etc. Owners also have access to two additional pools and clubhouses in the University Glen community, along with two parks, designated dog park, basketball court and large greenbelt. This serene and thoughtfully designed neighborhood delivers luxury living with exceptional amenities. It also offers the rare opportunity to own a 2023-constructed home with a spacious backyard, an increasingly uncommon feature in newer Camarillo developments.
/t.realgeeks.media/resize/460x/https://u.realgeeks.media/mycamarilloproperties%252FLogo.jpg)
Additional Information
- Land Lease
- Yes
- HOA
- 244
- Frequency
- Monthly
- Association Amenities
- Clubhouse, Fitness Center, Fire Pit, Barbecue, Picnic Area, Playground, Pool, Recreation Room, Spa/Hot Tub
- Appliances
- Dishwasher, Freezer, Gas Cooktop, Gas Oven, Microwave, Refrigerator
- Pool
- Yes
- Pool Description
- Community, Heated, In Ground, Lap, Association
- Fireplace Description
- Electric, Living Room
- Heat
- Central, Fireplace(s)
- Cooling
- Yes
- Cooling Description
- Central Air
- View
- Mountain(s), Neighborhood
- Garage Spaces Total
- 2
- Sewer
- Public Sewer
- Water
- Public
- Interior Features
- Breakfast Bar, Built-in Features, Eat-in Kitchen, High Ceilings, Open Floorplan, Pantry, Quartz Counters, Recessed Lighting, Storage, All Bedrooms Up, Primary Suite, Walk-In Closet(s)
- Attached Structure
- Detached
Listing courtesy of Listing Agent: Erica Torres (erica@providencelanere.com) from Listing Office: Providence Lane, Inc..
Mortgage Calculator
Based on information from California Regional Multiple Listing Service, Inc. as of . This information is for your personal, non-commercial use and may not be used for any purpose other than to identify prospective properties you may be interested in purchasing. Display of MLS data is usually deemed reliable but is NOT guaranteed accurate by the MLS. Buyers are responsible for verifying the accuracy of all information and should investigate the data themselves or retain appropriate professionals. Information from sources other than the Listing Agent may have been included in the MLS data. Unless otherwise specified in writing, Broker/Agent has not and will not verify any information obtained from other sources. The Broker/Agent providing the information contained herein may or may not have been the Listing and/or Selling Agent.