10057 Hillview, Chatsworth, CA 91311
- $949,950
- 4
- BD
- 3
- BA
- 1,995
- SqFt




- List Price
- $949,950
- Status
- ACTIVE
- MLS#
- SR26155939
- Year Built
- 1978
- Bedrooms
- 4
- Bathrooms
- 3
- Living Sq. Ft
- 1,995
- Lot Size
- 5,759
- Acres
- 0.13
- Lot Location
- Back Yard, Cul-De-Sac, Landscaped, Sprinkler System, Walkstreet
- Days on Market
- 10
- Property Type
- Single Family Residential
- Property Sub Type
- Single Family Residence
- Stories
- Two Levels
Property Description
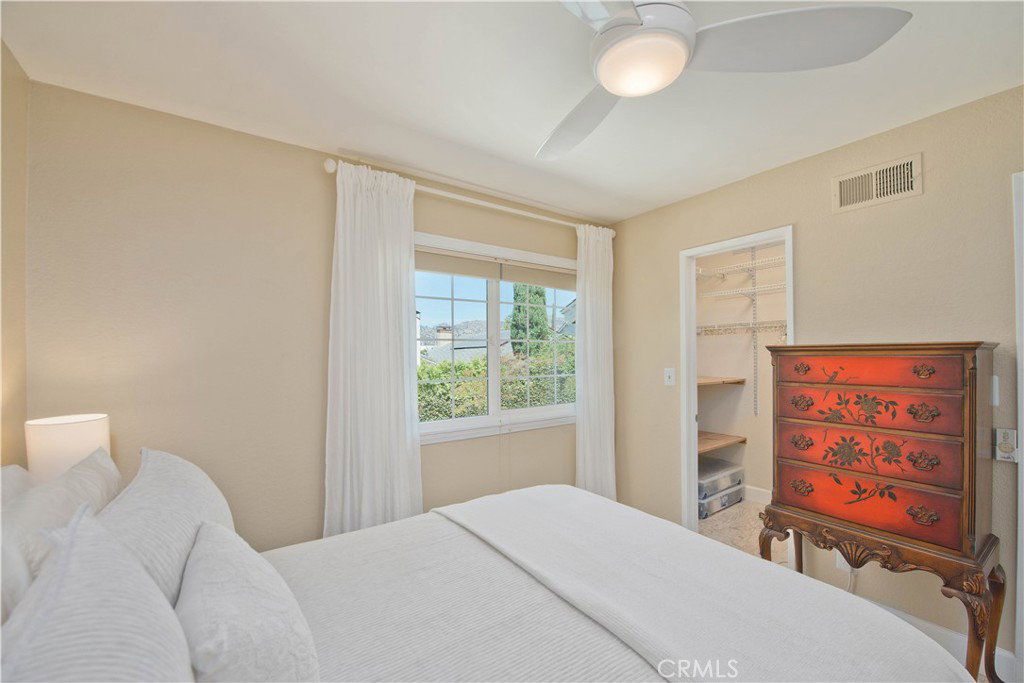
Beautifully updated 4-bedroom, 3-bath home situated on a quiet tree-lined cul-de-sac in one of Chatsworth's desirable neighborhoods. Thoughtfully remodeled throughout, this move-in-ready home offers exceptional flexibility with a downstairs bedroom featuring its own private entrance, kitchenette, and full bathroom with a walk-in shower—ideal for extended family, guests, a private office, rental potential, or a spacious family room. The light-filled interior showcases high-quality laminate flooring, smooth ceilings with recessed lighting, dual-pane windows, copper plumbing, and a newer HVAC system. The beautifully updated kitchen features Brazilian granite countertops, a large quartz center island, double ovens, and custom pull-out drawers and slide-out shelving throughout, providing abundant storage and functionality. Upstairs, the spacious primary suite includes a large walk-in closet and an en-suite bathroom, while the additional bedrooms generously sized. Natural light fills the home through an abundance of windows, creating a bright and inviting atmosphere. Step outside to a private backyard designed for entertaining, relaxing, or future expansion, with plenty of room to add a pool. Enjoy a variety of mature fruit trees, including Clementine tangerine, pink lemonade lemon, orange, and avocado. A storage shed provides additional space for tools and outdoor equipment. Additional highlights include room for a small RV or third vehicle in the driveway, making this home as practical as it is beautiful. Offering modern updates, flexible living space, and a prime Chatsworth location, this is a wonderful opportunity to own a home that truly has it all.
/t.realgeeks.media/resize/460x/https://u.realgeeks.media/mycamarilloproperties%252FLogo.jpg)
Additional Information
- Other Buildings
- Guest House Attached
- Appliances
- Built-In Range, Double Oven, Dishwasher, Disposal, Gas Oven, Gas Range
- Pool Description
- None
- Fireplace Description
- Living Room
- Heat
- Central
- Cooling
- Yes
- Cooling Description
- Central Air
- View
- Neighborhood
- Exterior Construction
- Copper Plumbing
- Patio
- Concrete, Patio
- Garage Spaces Total
- 2
- Sewer
- Public Sewer
- Water
- Public
- School District
- Los Angeles Unified
- Interior Features
- Breakfast Bar, Ceiling Fan(s), Crown Molding, Cathedral Ceiling(s), Separate/Formal Dining Room, High Ceilings, Bedroom on Main Level, Main Level Primary, Multiple Primary Suites, Walk-In Closet(s)
- Attached Structure
- Detached
- Number Of Units Total
- 1
Listing courtesy of Listing Agent: Scott Post (scottpost33@gmail.com) from Listing Office: Rodeo Realty.
Mortgage Calculator
Based on information from California Regional Multiple Listing Service, Inc. as of . This information is for your personal, non-commercial use and may not be used for any purpose other than to identify prospective properties you may be interested in purchasing. Display of MLS data is usually deemed reliable but is NOT guaranteed accurate by the MLS. Buyers are responsible for verifying the accuracy of all information and should investigate the data themselves or retain appropriate professionals. Information from sources other than the Listing Agent may have been included in the MLS data. Unless otherwise specified in writing, Broker/Agent has not and will not verify any information obtained from other sources. The Broker/Agent providing the information contained herein may or may not have been the Listing and/or Selling Agent.