29628 Woodbrook, Agoura Hills, CA 91301
- $1,740,000
- 4
- BD
- 3
- BA
- 3,185
- SqFt






- List Price
- $1,740,000
- Status
- ACTIVE
- MLS#
- DW26161579
- Year Built
- 1983
- Bedrooms
- 4
- Bathrooms
- 3
- Living Sq. Ft
- 3,185
- Lot Size
- 9,572
- Acres
- 0.22
- Lot Location
- 0-1 Unit/Acre, Back Yard, Front Yard, Sprinklers In Rear, Sprinklers In Front, Landscaped, Sprinkler System
- Days on Market
- 49
- Property Type
- Single Family Residential
- Short Sale
- Yes
- Property Sub Type
- Single Family Residence
- Stories
- Two Levels
- Neighborhood
- Morrison Ranch South (889)
Property Description
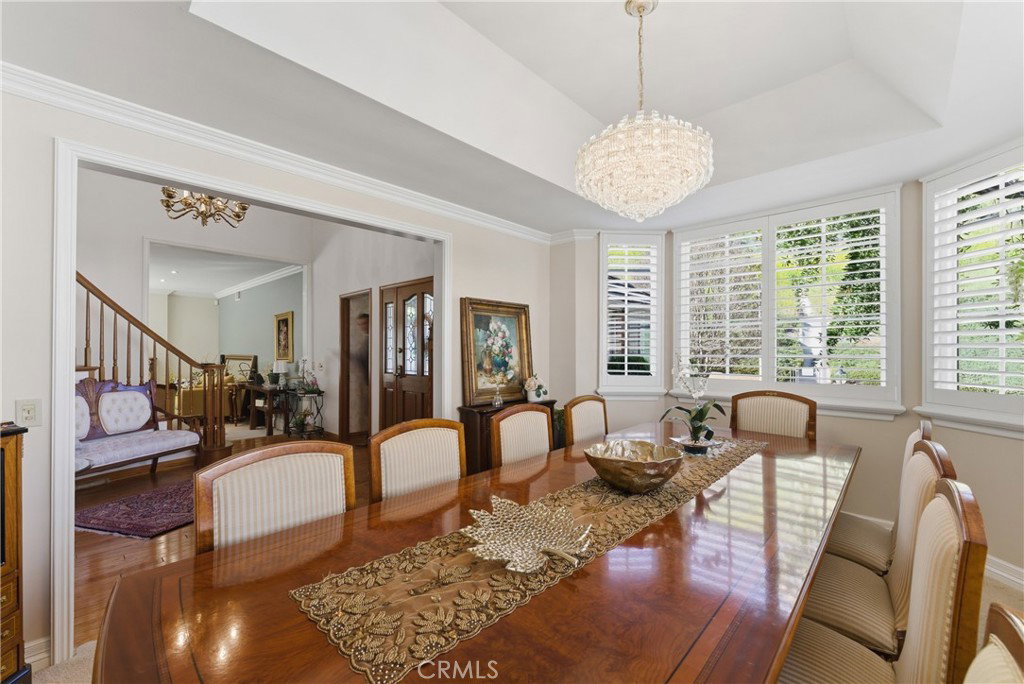
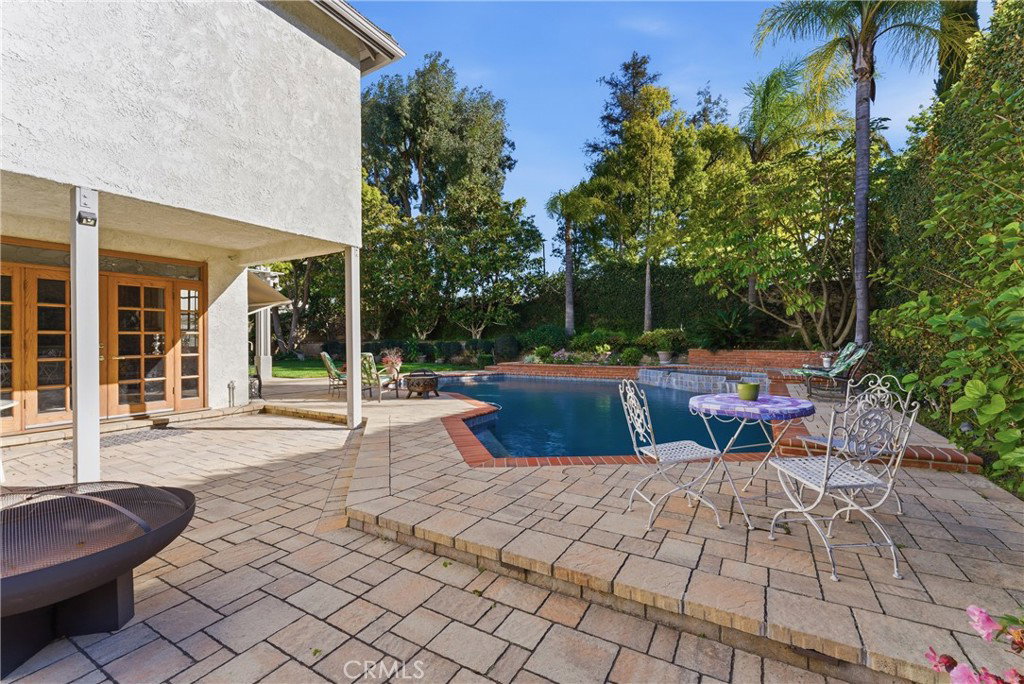
Welcome to 29628 Woodbrook Drive, a beautiful home in the highly sought-after Morrison Ranch community of Agoura Hills. Situated on a landscaped 9,572-square-foot lot, this impressive two-story residence offers approximately 3,185 square feet of living space with 4 bedrooms and 3 bathrooms, providing the perfect blend of comfort, style, and functionality. From the moment you arrive, the home's inviting curb appeal and mature landscaping create a warm first impression. Inside, abundant natural light fills the thoughtfully designed floor plan. The spacious kitchen features granite countertops, abundant cabinetry, and backyard views, making it an ideal gathering place for family meals and entertaining. Multiple living spaces, including a family room with a cozy fireplace, a formal living room, and a formal dining room, provide space for every occasion. A downstairs bedroom and full bathroom provide flexibility for guests, extended family, or a home office. The expansive primary suite offers a peaceful retreat with dual vanities, generous closet space, and a spacious ensuite bath. Step outside to your private backyard oasis featuring a sparkling in-ground pool, heated spa, lush landscaping, and patio areas perfect for relaxing or hosting family and friends. Located in one of Agoura Hills' most desirable neighborhoods, you'll enjoy scenic hiking and biking trails, convenient access to the 101 Freeway, and easy drives to Malibu's beaches. Shopping, dining, and entertainment are just minutes away at The Promenade at Westlake and The Commons at Calabasas. Families will appreciate access to the award-winning Las Virgenes Unified School District, one of Southern California's most respected school systems, making this home an outstanding choice for those seeking an exceptional lifestyle. This is more than a home; it's an opportunity to create lasting memories in one of Agoura Hills' premier communities.
/t.realgeeks.media/resize/460x/https://u.realgeeks.media/mycamarilloproperties%252FLogo.jpg)
Additional Information
- HOA
- 45
- Frequency
- Monthly
- Association Amenities
- Trail(s)
- Pool
- Yes
- Pool Description
- In Ground, Private
- Fireplace Description
- Family Room, Gas, Wood Burning
- Heat
- Central
- Cooling
- Yes
- Cooling Description
- Central Air
- View
- Hills
- Roof
- Tile
- Garage Spaces Total
- 3
- Sewer
- Public Sewer
- Water
- Public
- School District
- Las Virgenes
- Interior Features
- Walk-In Closet(s)
- Attached Structure
- Detached
- Number Of Units Total
- 1
Listing courtesy of Listing Agent: Julio Midolo (Juliomidolo@gmail.com) from Listing Office: ReMax Sky.
Mortgage Calculator
Based on information from California Regional Multiple Listing Service, Inc. as of . This information is for your personal, non-commercial use and may not be used for any purpose other than to identify prospective properties you may be interested in purchasing. Display of MLS data is usually deemed reliable but is NOT guaranteed accurate by the MLS. Buyers are responsible for verifying the accuracy of all information and should investigate the data themselves or retain appropriate professionals. Information from sources other than the Listing Agent may have been included in the MLS data. Unless otherwise specified in writing, Broker/Agent has not and will not verify any information obtained from other sources. The Broker/Agent providing the information contained herein may or may not have been the Listing and/or Selling Agent.