431 Montana Circle, Ojai, CA 93023
- $4,475,000
- 7
- BD
- 7
- BA
- 4,463
- SqFt


- List Price
- $4,475,000
- Status
- ACTIVE
- MLS#
- 26853687
- Year Built
- 1976
- Bedrooms
- 7
- Bathrooms
- 7
- Living Sq. Ft
- 4,463
- Lot Size
- 48,351
- Acres
- 1.11
- Lot Location
- Back Yard, Front Yard, Horse Property
- Days on Market
- 119
- Property Type
- Multifamily
- Style
- Spanish
- Stories
- Two Levels
Property Description
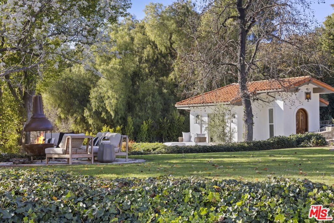
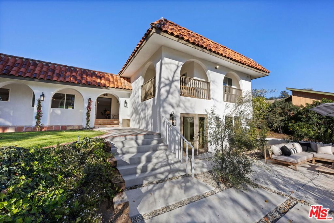
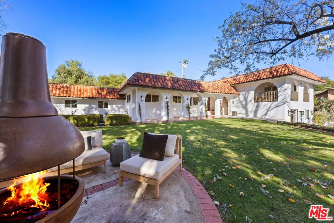
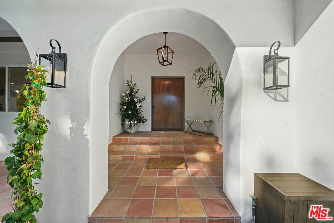

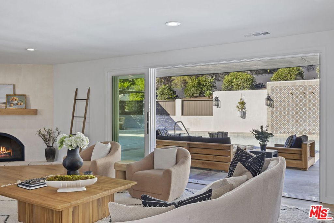
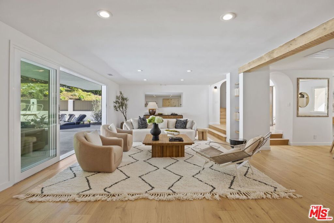
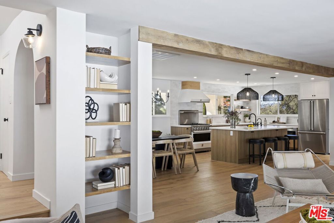
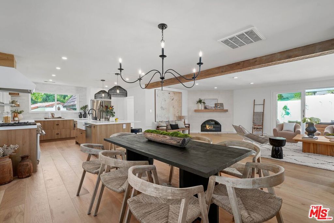
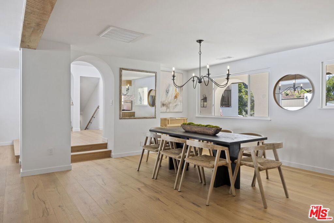

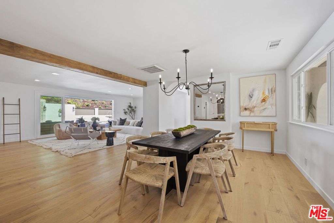
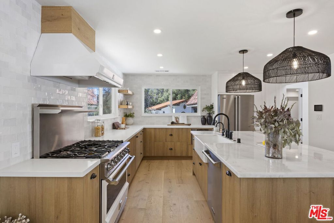
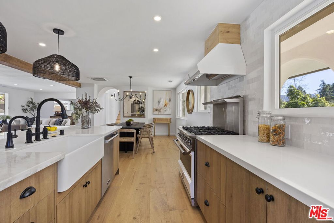
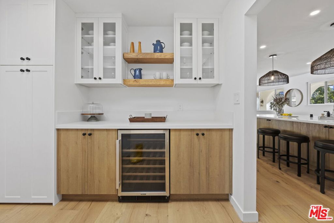
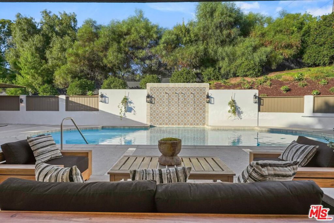
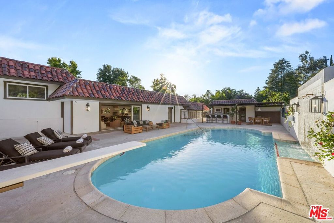
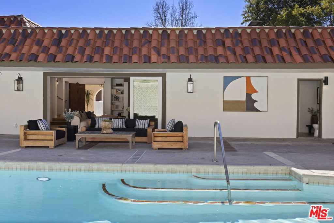
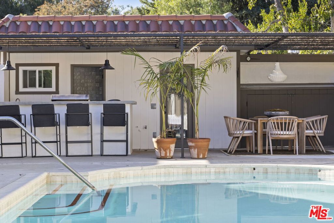
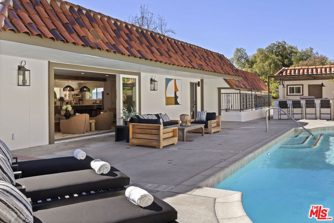
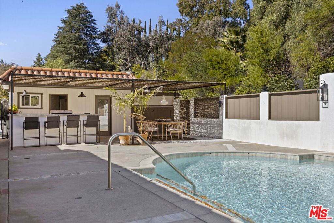
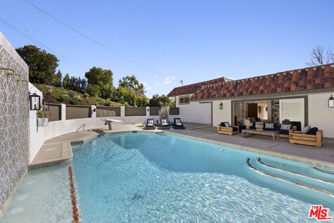
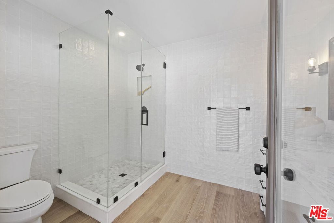

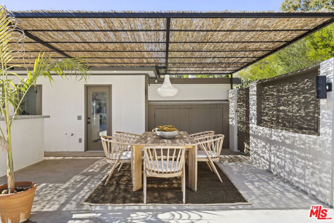
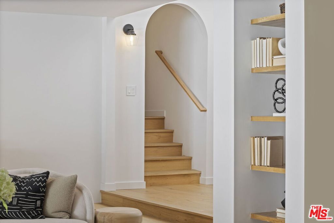
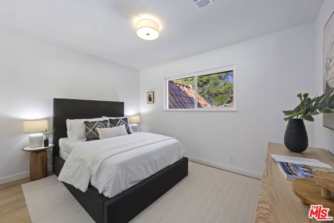
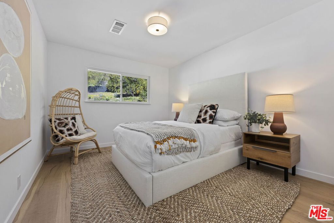
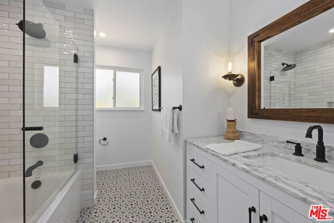
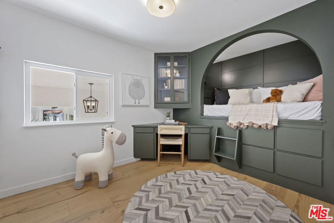
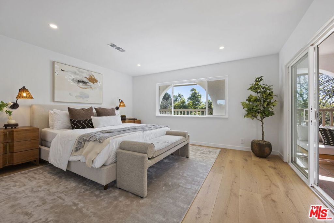
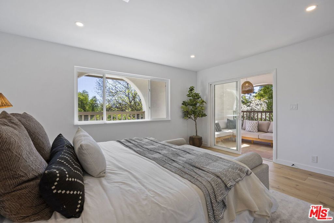
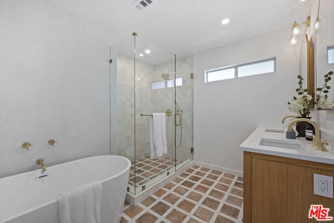
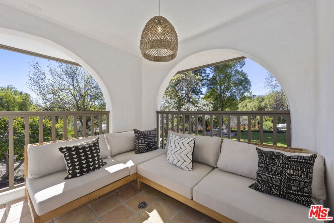
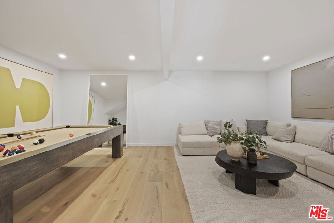
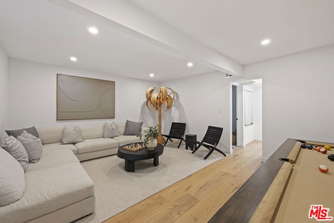


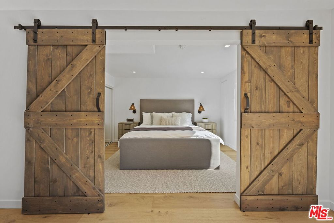
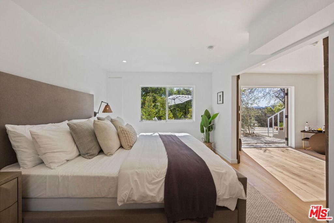
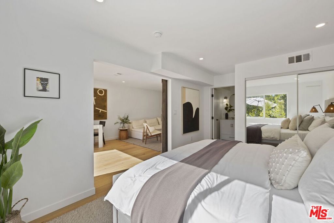
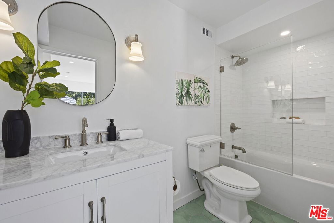
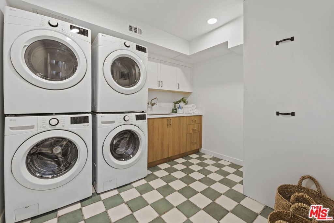
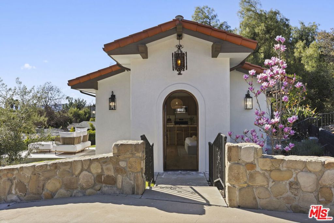
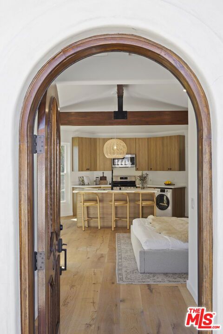
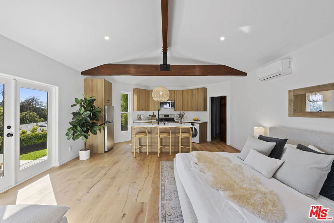
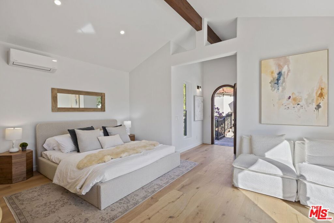
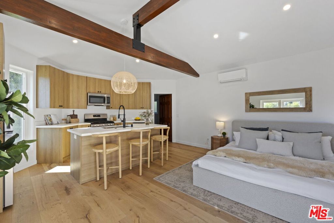
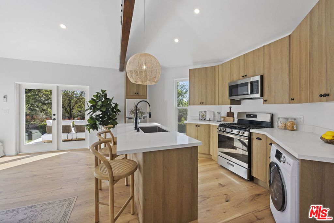
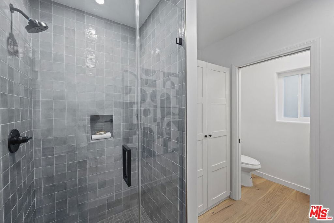
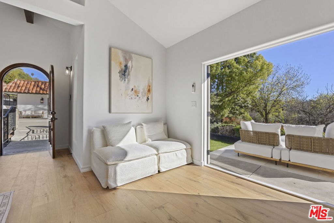
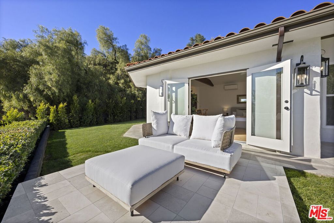

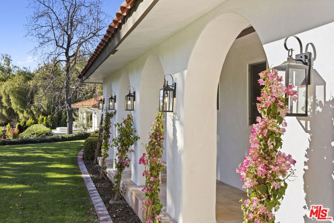
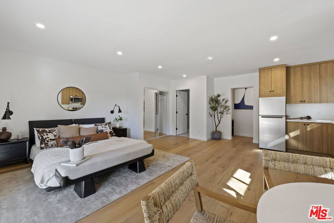
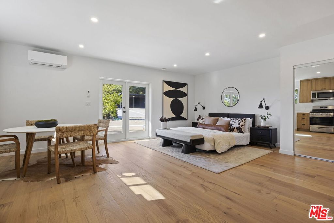
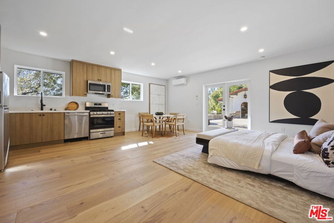
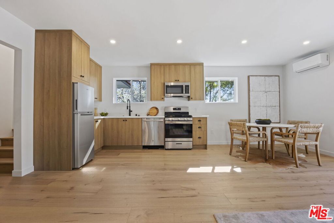


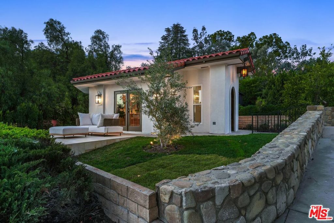
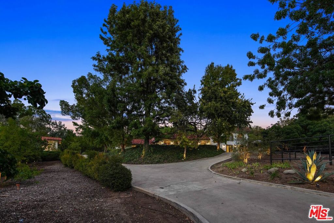
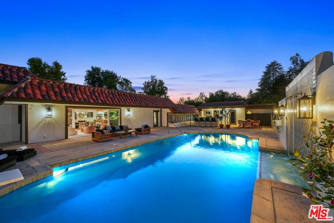
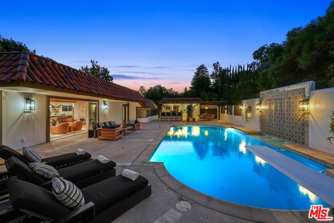
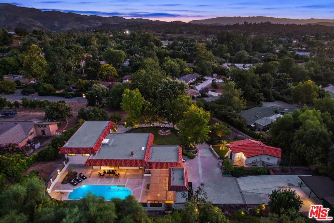
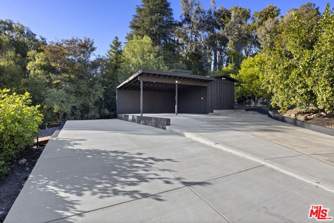
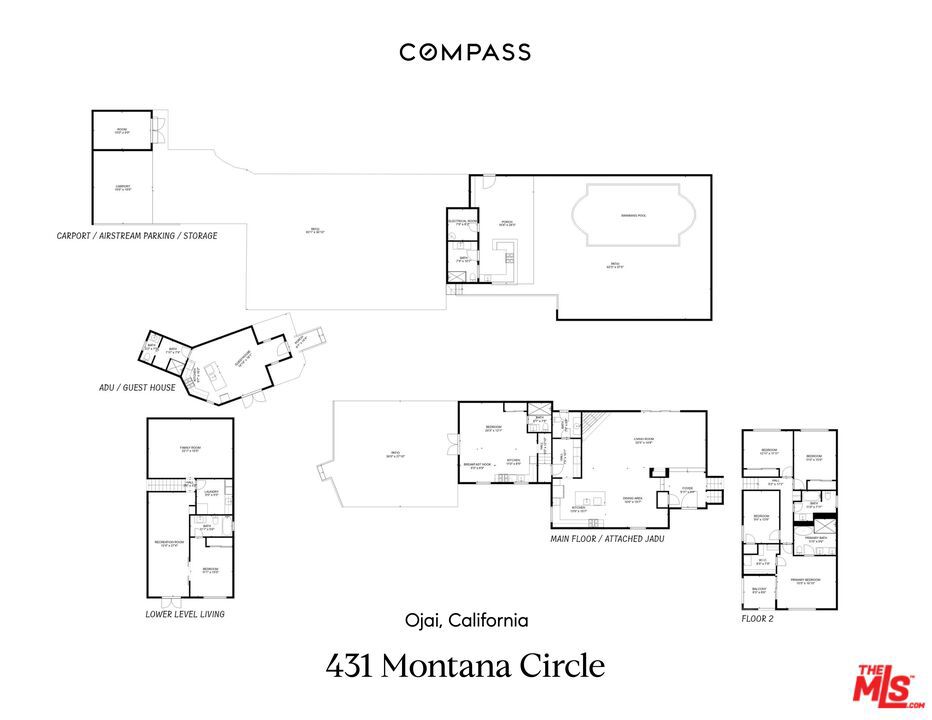
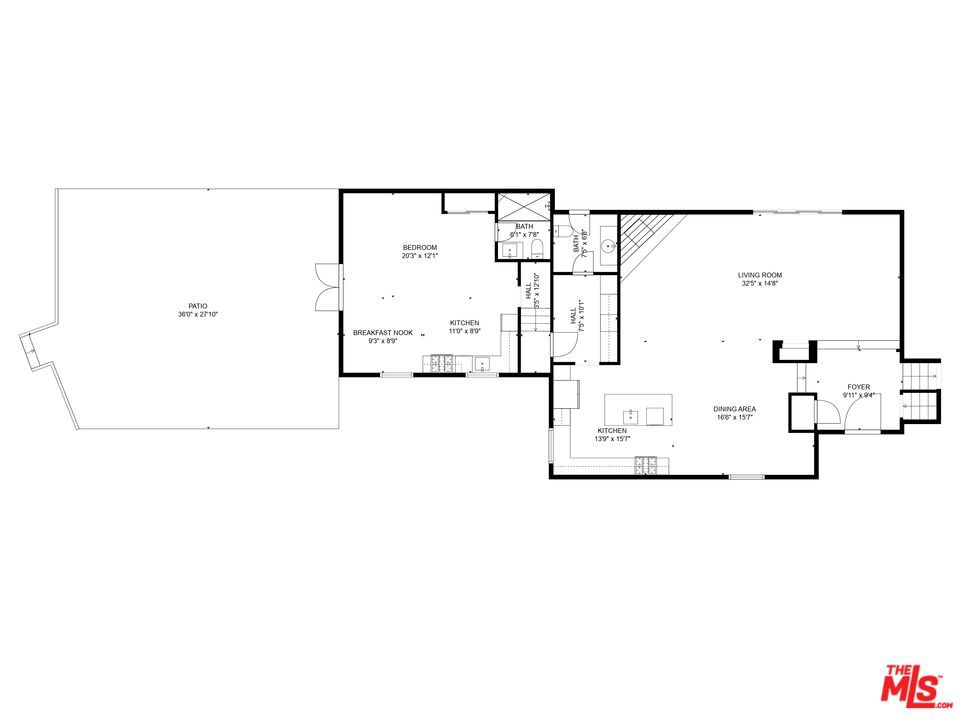
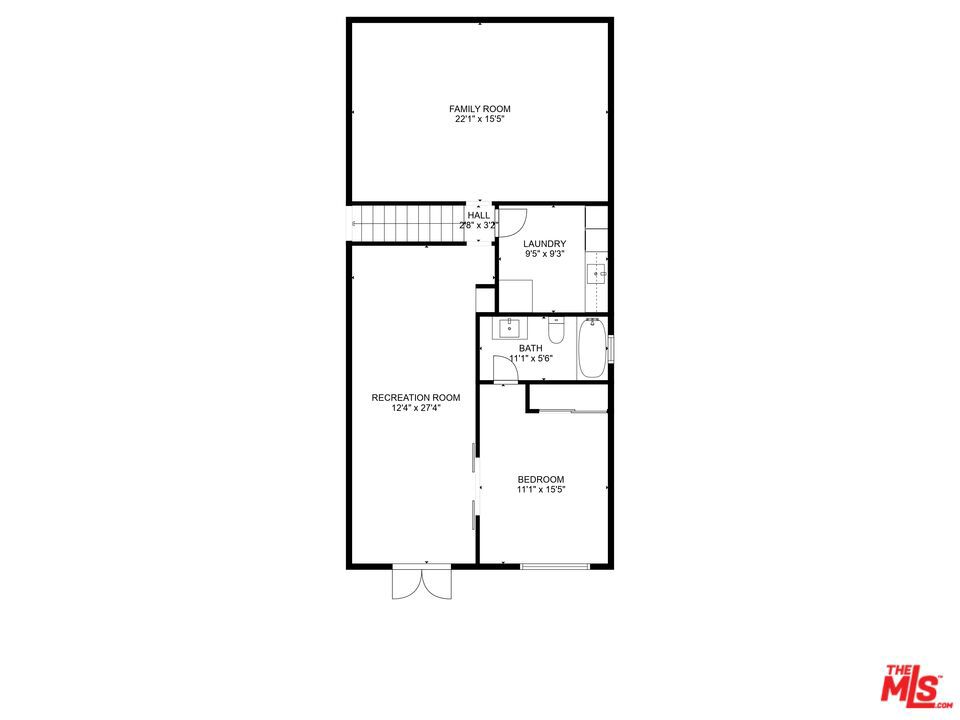
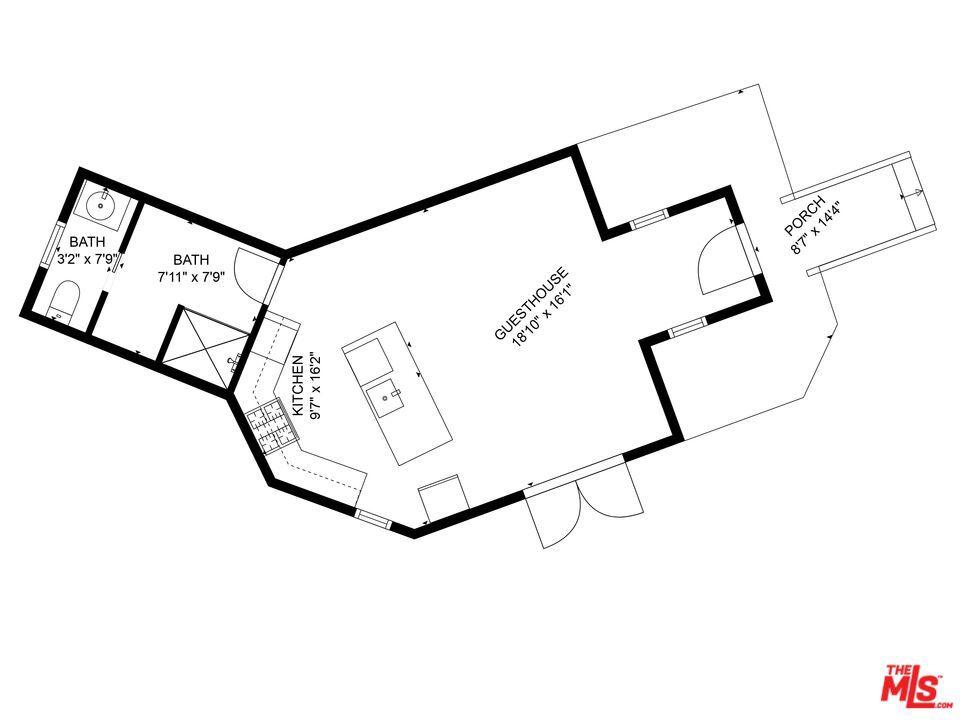
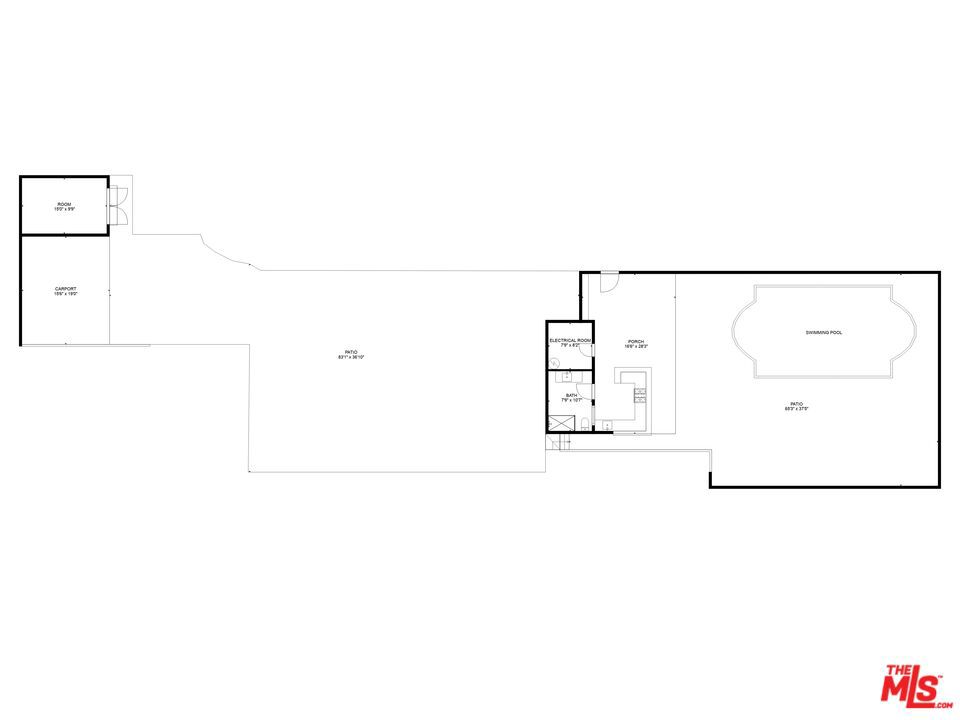
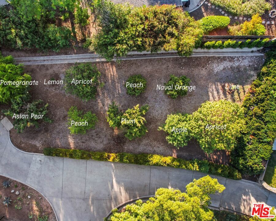
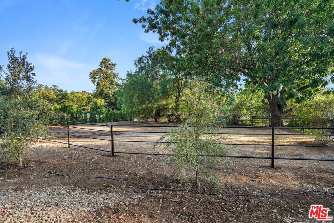
Welcome to your Spanish style hacienda, situated on an exceptionally private one acre parcel within minutes to downtown Ojai. This quiet and gated retreat has all of the elements you have been waiting for. As you approach, there is a petite orchard on the west side of the front garden with a stunning chapel conversion/ADU sitting directly above. The rear entertaining patio has a hotel like pool, cabana and outdoor cooking area. This expansive 4,400 sq/ft property, rises from a peaceful knoll with abundant leafy views of the mature trees, and is comprised of a main residence (3413 sq/ft), an attached JADU (500 sq/ft), and a charming ADU/guest cottage (550 sq/ft). This rare income producing compound embodies the essence of California relaxed luxury and endless serenity. Over 2 years in it's making, the remarkable fully renovated estate seamlessly blends uncompromising quality and craftsmanship throughout it's 7 bedrooms and 7 bathrooms, decorated with designer tile and wood accents that reflect the timeless spirit of Ojai. Step into the kitchen, which boasts form and function, complete with butlers pantry, Hestan range and marble island with plenty of seating. Every detail has been thoughtfully attended to, including a retractable wall in the living room that allows for indoor/outdoor living with beautiful views of the pristine pool, it's cascading water feature, palapa style shaded bbq area and outdoor dining. Multiple, intentionally designed al fresco lounges compliment the tranquil setting. Don't miss this extraordinary opportunity to own a turnkey private investment property with endless ways to enjoy the flexible floor plan. Both ADU's and the lower level ensuite living quarters are FULLY permitted. Stamped plans for a two car garage are also included. Currently there is parking for two cars in the covered carport with EV outlet. There is space for your airstream too! Please call/email for more details.
/t.realgeeks.media/resize/460x/https://u.realgeeks.media/mycamarilloproperties%252FLogo.jpg)
Additional Information
- Other Buildings
- Guest House
- Appliances
- Barbecue, Dishwasher, Disposal, Microwave, Refrigerator, Dryer, Washer
- Pool Description
- Diving Board, Waterfall
- Fireplace Description
- Family Room
- Heat
- Central
- View
- Orchard
- Sewer
- Other
- Attached Structure
- Detached
- Number Of Units Total
- 3
Listing courtesy of Listing Agent: Sheila Hume (sheila.hume@compass.com) from Listing Office: Compass.
How much is your home worth?
...get instant property value now !
Mortgage Calculator
Based on information from California Regional Multiple Listing Service, Inc. as of . This information is for your personal, non-commercial use and may not be used for any purpose other than to identify prospective properties you may be interested in purchasing. Display of MLS data is usually deemed reliable but is NOT guaranteed accurate by the MLS. Buyers are responsible for verifying the accuracy of all information and should investigate the data themselves or retain appropriate professionals. Information from sources other than the Listing Agent may have been included in the MLS data. Unless otherwise specified in writing, Broker/Agent has not and will not verify any information obtained from other sources. The Broker/Agent providing the information contained herein may or may not have been the Listing and/or Selling Agent.