53 Saddlebow Road, Bell Canyon, CA 91307
- $2,225,000
- 4
- BD
- 4
- BA
- 3,438
- SqFt






- List Price
- $2,225,000
- Price Change
- ▼ $73,500 1784773940
- Status
- ACTIVE
- MLS#
- 26827523
- Year Built
- 1986
- Bedrooms
- 4
- Bathrooms
- 4
- Living Sq. Ft
- 3,438
- Lot Size
- 43,995
- Acres
- 1.01
- Lot Location
- Back Yard, Front Yard, Yard
- Days on Market
- 128
- Property Type
- Single Family Residential
- Style
- Contemporary
- Property Sub Type
- Single Family Residence
- Stories
- Two Levels, Multi Level
Property Description
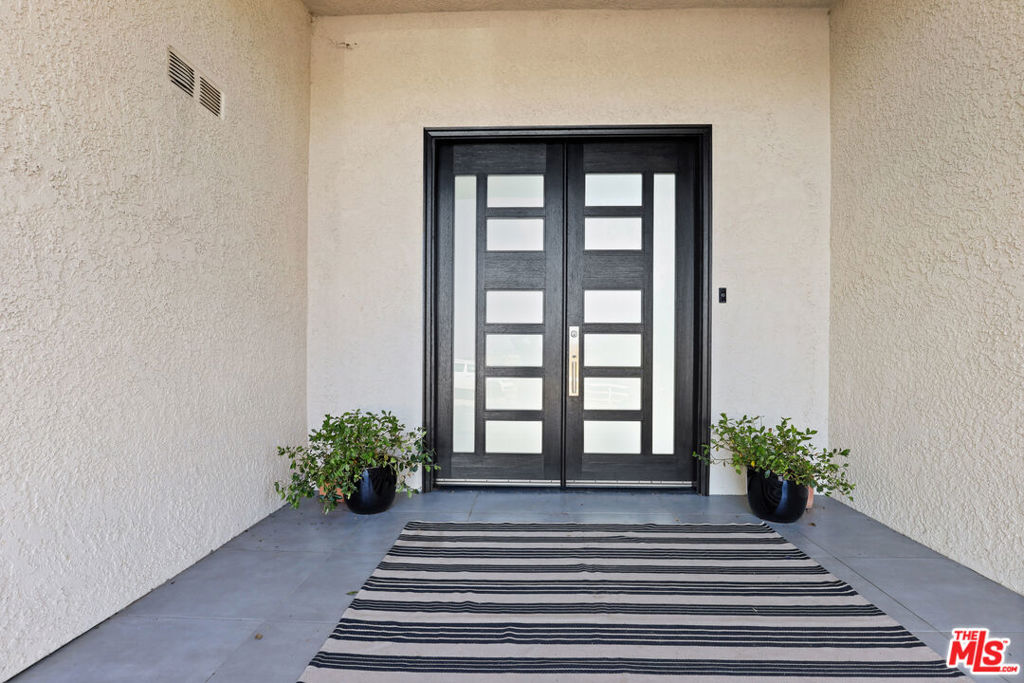
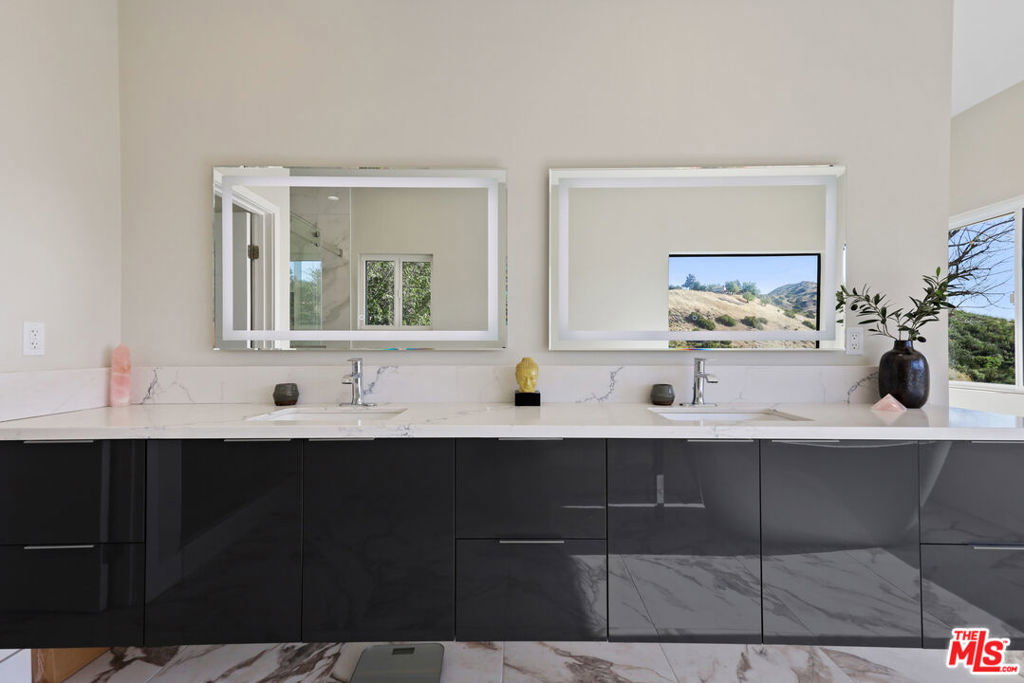
Perched in the hills of Bell Canyon, this beautifully updated 4 bed/4 bath home captures breathtaking views from nearly every room. Set within the prestigious gated Bell Canyon community, the property offers a rare combination of privacy, comfort, and resort-style living. Inside, soaring ceilings and expansive windows fill the home with natural light while framing stunning canyon and sunset views. The layout is designed for both everyday living and memorable gatherings, featuring spacious living areas, a separate dining room, and a seamless connection to the outdoors. Thoughtful updates throughout create a fresh, elevated feel that is both warm and inviting. Step outside to a private retreat complete with a pool, spa, and view deck, perfect for relaxing mornings, sunset dinners, or evenings under the stars. The setting feels peaceful and secluded, yet every space is designed to take full advantage of the incredible surroundings. Bell Canyon offers 24-hour guard-gated security along with exceptional community amenities including tennis and pickleball courts, a fitness center, equestrian center, horse stables, and miles of scenic riding and hiking trails. This is more than a home. It is a lifestyle defined by views, privacy, and the beauty of canyon living.
/t.realgeeks.media/resize/460x/https://u.realgeeks.media/mycamarilloproperties%252FLogo.jpg)
Additional Information
- HOA
- 490
- Frequency
- Monthly
- Association Amenities
- Clubhouse, Controlled Access, Maintenance Grounds, Horse Trails, Security, Tennis Court(s)
- Appliances
- Built-In, Dishwasher, Disposal, Microwave, Range, Refrigerator, Range Hood, Dryer, Washer
- Pool
- Yes
- Pool Description
- Heated, In Ground, Private, Waterfall
- Fireplace Description
- Family Room
- Heat
- Central
- View
- Canyon, Hills, Mountain(s), Panoramic, Pool
- Exterior Construction
- Stucco
- Roof
- Concrete, Fire Proof, Tile
- Garage Spaces Total
- 3
- Sewer
- Other
- Water
- Public
- Interior Features
- Cathedral Ceiling(s), High Ceilings, Living Room Deck Attached, Open Floorplan, Recessed Lighting, Walk-In Closet(s)
- Attached Structure
- Detached
Listing courtesy of Listing Agent: Gina Alaina Longo (team@malibupremierhomes.com) from Listing Office: Coldwell Banker Realty.
Mortgage Calculator
Based on information from California Regional Multiple Listing Service, Inc. as of . This information is for your personal, non-commercial use and may not be used for any purpose other than to identify prospective properties you may be interested in purchasing. Display of MLS data is usually deemed reliable but is NOT guaranteed accurate by the MLS. Buyers are responsible for verifying the accuracy of all information and should investigate the data themselves or retain appropriate professionals. Information from sources other than the Listing Agent may have been included in the MLS data. Unless otherwise specified in writing, Broker/Agent has not and will not verify any information obtained from other sources. The Broker/Agent providing the information contained herein may or may not have been the Listing and/or Selling Agent.