2609 Capella Way, Thousand Oaks, CA 91362
- $1,249,000
- 4
- BD
- 3
- BA
- 2,355
- SqFt




- List Price
- $1,249,000
- Status
- ACTIVE
- MLS#
- 226003797
- Year Built
- 1998
- Bedrooms
- 4
- Bathrooms
- 3
- Living Sq. Ft
- 2,355
- Lot Size
- 2,355
- Acres
- 0.05
- Days on Market
- 1
- Property Type
- Single Family Residential
- Property Sub Type
- Single Family Residence
- Stories
- Two Levels
Property Description
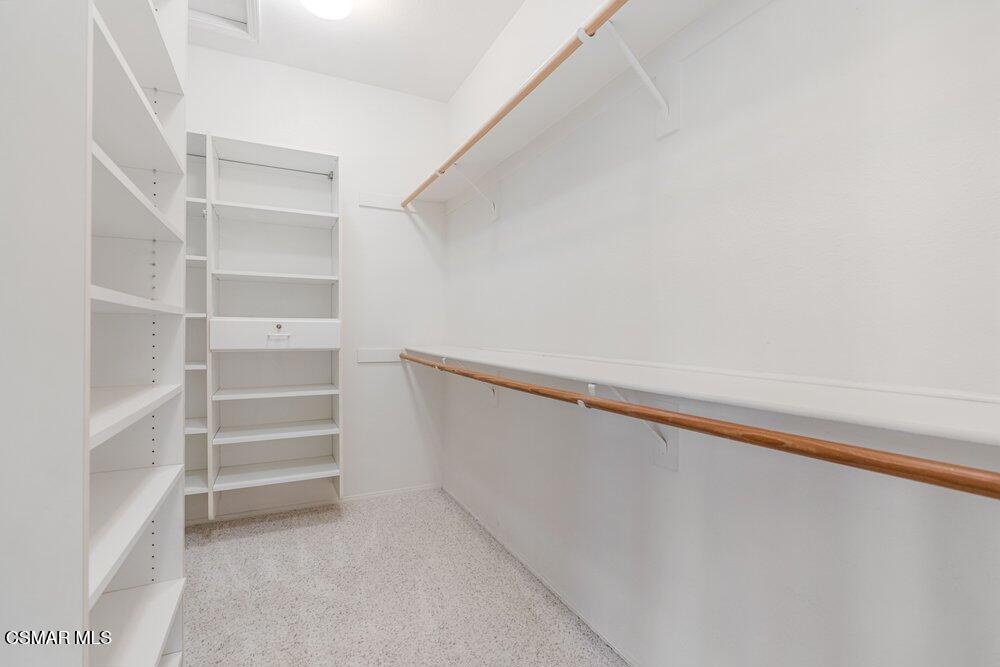
Located in the prestigious gated community of Verdigris in Lang Ranch, is this beautifully updated home that blends comfort, style and convenience. Designed for both everyday living and effortless entertaining, the inviting open floor plan features a dramatic two-story entry, abundant natural light, expansive windows, generous living spaces, and timeless appeal throughout. The thoughtful layout includes a formal living and dining room, along with a desirable downstairs room that can easily serve as a home office, playroom, guest room or hobby space. At the heart of the home is the large kitchen, complete with granite countertops, a center island, breakfast bar, loads of cabinets, double ovens, and a refrigerator all seamlessly opening to the family room, with a tiled fireplace creating the perfect space for gathering or entertaining. The primary suite offers a relaxing retreat with a oversized walk-in closet, an additional mirrored closet, and an expansive en-suite bathroom featuring dual vanities, a spacious walk-in shower, a separate Jacuzzi soaking tub, and a private water closet. Three upstairs bedrooms, each with mirrored closet doors, including one with a walk-in closet, share a generously sized hall bathroom. Additional highlights are an indoor laundry room, washer + dryer included, with direct access to the attached two-car garage, complete with built-in cabinetry and loads of storage, recessed lighting, plantation shutters, wood and travertine flooring plus much more. Step outside to the private backyard, an ideal setting for outdoor dining, entertaining, gardening, or simply relaxing. Residents of Verdigris enjoy exceptional community amenities, including a sparkling pool and spa, tennis courts, playground, and the peace of mind that comes with living in a beautiful gated community. Situated within the award-winning Conejo Valley Unified School District and just minutes from shopping, restaurants, parks, scenic hiking and biking trails, this exceptional home truly offers the best of Lang Ranch living. Don't miss a great opportunity to make this special house your own....WELCOME HOME!!
/t.realgeeks.media/resize/460x/https://u.realgeeks.media/mycamarilloproperties%252FLogo.jpg)
Additional Information
- HOA
- 197
- Frequency
- Monthly
- Association Amenities
- Playground, Tennis Court(s)
- Appliances
- Dishwasher, Disposal, Refrigerator
- Pool Description
- Community, In Ground
- Fireplace Description
- Family Room, Gas Starter
- Cooling
- Yes
- Cooling Description
- Central Air
- Garage Spaces Total
- 2
- School District
- Conejo Valley Unified
- Interior Features
- Breakfast Area
- Attached Structure
- Detached
Listing courtesy of Listing Agent: Lori Klass (Lori@LoriKlass.com) from Listing Office: Pinnacle Estate Properties, Inc..
Mortgage Calculator
Based on information from California Regional Multiple Listing Service, Inc. as of . This information is for your personal, non-commercial use and may not be used for any purpose other than to identify prospective properties you may be interested in purchasing. Display of MLS data is usually deemed reliable but is NOT guaranteed accurate by the MLS. Buyers are responsible for verifying the accuracy of all information and should investigate the data themselves or retain appropriate professionals. Information from sources other than the Listing Agent may have been included in the MLS data. Unless otherwise specified in writing, Broker/Agent has not and will not verify any information obtained from other sources. The Broker/Agent providing the information contained herein may or may not have been the Listing and/or Selling Agent.