1152 S Westlake Boulevard Unit A, Westlake Village, CA 91361
- $1,050,000
- 2
- BD
- 3
- BA
- 2,024
- SqFt




- List Price
- $1,050,000
- Status
- ACTIVE
- MLS#
- 226003148
- Year Built
- 1975
- Bedrooms
- 2
- Bathrooms
- 3
- Living Sq. Ft
- 2,024
- Lot Size
- 3,920
- Acres
- 0.09
- Days on Market
- 24
- Property Type
- Condo
- Style
- Cape Cod
- Property Sub Type
- Condominium
- Stories
- Three Or More Levels
- Neighborhood
- Westlake Bay-728 - 728
Property Description
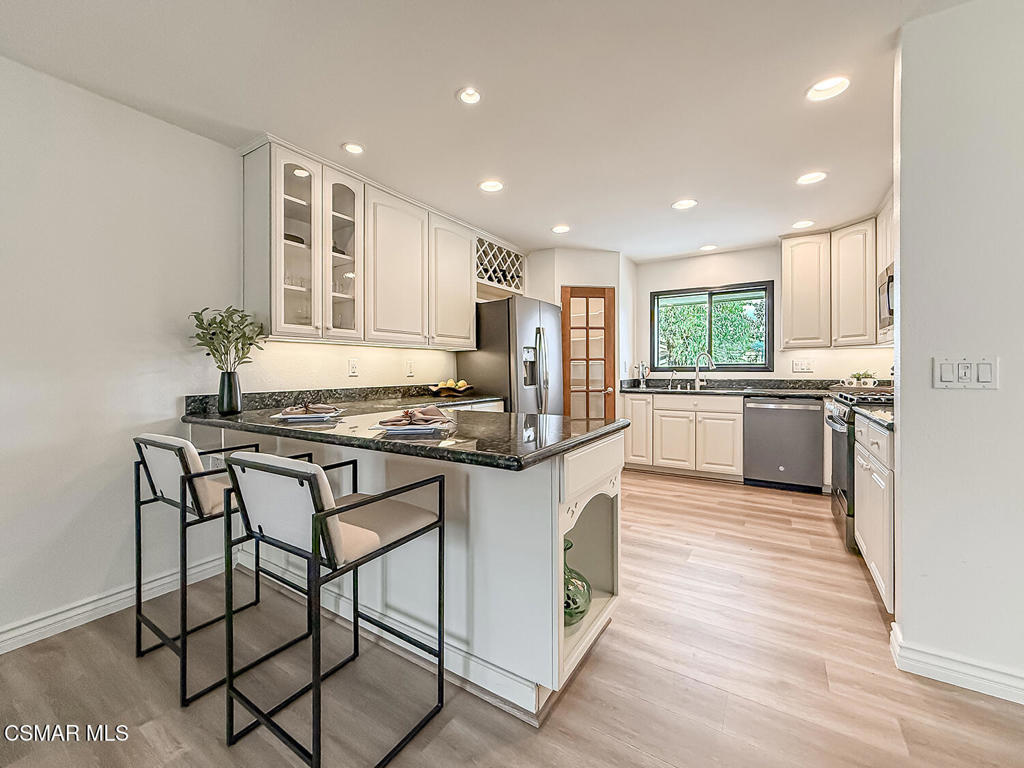
This is the one you have been waiting to come on the market. This home offers Location, Style, & Size. Enjoy great Lake & Mountain views from this end unit condo in Westlake Bay with both an attached private garage & a gated carport & each offering direct access into the condo. Along with the dramatic vaulted ceilings in the large living room that has a corner fireplace, there are floor to ceiling Anderson windows capturing the beautiful views. This Monterey Bay Model is the largest floorplan in the complex and maximizes the visibility of the Lake from most rooms. The mezzanine-level formal dining room overlooks the living room and is across from the updated stylish kitchen that has recessed lighting, lots of storage, pull out shelves, a spacious step-in pantry, a breakfast bar & a new stove & dishwasher. Adjacent to the well planned kitchen is the large family room with a nook that is ideal for an home office. The grand primary bedroom captures the wonderful views & has a custom bookcase with extra storage. There are two walk-in closets, an updated bathroom with generous storage, dual sinks and a large shower. The other full bathroom has a luxurious spacious shower and a large vanity. Enjoy beautiful views during the day & magical sights at night. This popular lakeside community has 2 swimming pools, an updated Club House with a full kitchen, a fitness room, a pool table and a shaded patio overlooking the pool & spa. Currently there is a wait list for an available boat slip at the private marina. Westlake Village offers a wonderful lifestyle in a very desirable setting with upscale dining, shopping, lovely parks, great schools and easy access to the freeway.
/t.realgeeks.media/resize/460x/https://u.realgeeks.media/mycamarilloproperties%252FLogo.jpg)
Additional Information
- HOA
- 925
- Frequency
- Monthly
- Association Amenities
- Billiard Room, Call for Rules, Clubhouse, Pet Restrictions, Cable TV
- Appliances
- Dishwasher, Microwave, Refrigerator
- Pool Description
- Association, Community, In Ground
- Fireplace Description
- Gas, Living Room
- Heat
- Forced Air, Natural Gas
- Cooling
- Yes
- Cooling Description
- Central Air
- View
- Lake, Mountain(s)
- Garage Spaces Total
- 1
- Sewer
- Public Sewer
- Water
- Public
- Interior Features
- Breakfast Bar, Separate/Formal Dining Room, Pantry, All Bedrooms Up
- Attached Structure
- Attached
Listing courtesy of Listing Agent: Andrea McCabe () from Listing Office: Equity Union Real Estate.
Mortgage Calculator
Based on information from California Regional Multiple Listing Service, Inc. as of . This information is for your personal, non-commercial use and may not be used for any purpose other than to identify prospective properties you may be interested in purchasing. Display of MLS data is usually deemed reliable but is NOT guaranteed accurate by the MLS. Buyers are responsible for verifying the accuracy of all information and should investigate the data themselves or retain appropriate professionals. Information from sources other than the Listing Agent may have been included in the MLS data. Unless otherwise specified in writing, Broker/Agent has not and will not verify any information obtained from other sources. The Broker/Agent providing the information contained herein may or may not have been the Listing and/or Selling Agent.