1149 Itamo Street, Camarillo, CA 93012
- $795,000
- 2
- BD
- 2
- BA
- 1,650
- SqFt


- List Price
- $795,000
- Price Change
- ▼ $25,000 1784069888
- Status
- ACTIVE
- MLS#
- 226001007
- Year Built
- 1987
- Bedrooms
- 2
- Bathrooms
- 2
- Living Sq. Ft
- 1,650
- Lot Size
- 5,532
- Acres
- 0.13
- Days on Market
- 144
- Property Type
- Single Family Residential
- Property Sub Type
- Single Family Residence
- Stories
- One Level
- Neighborhood
- The Springs - 365102
Property Description
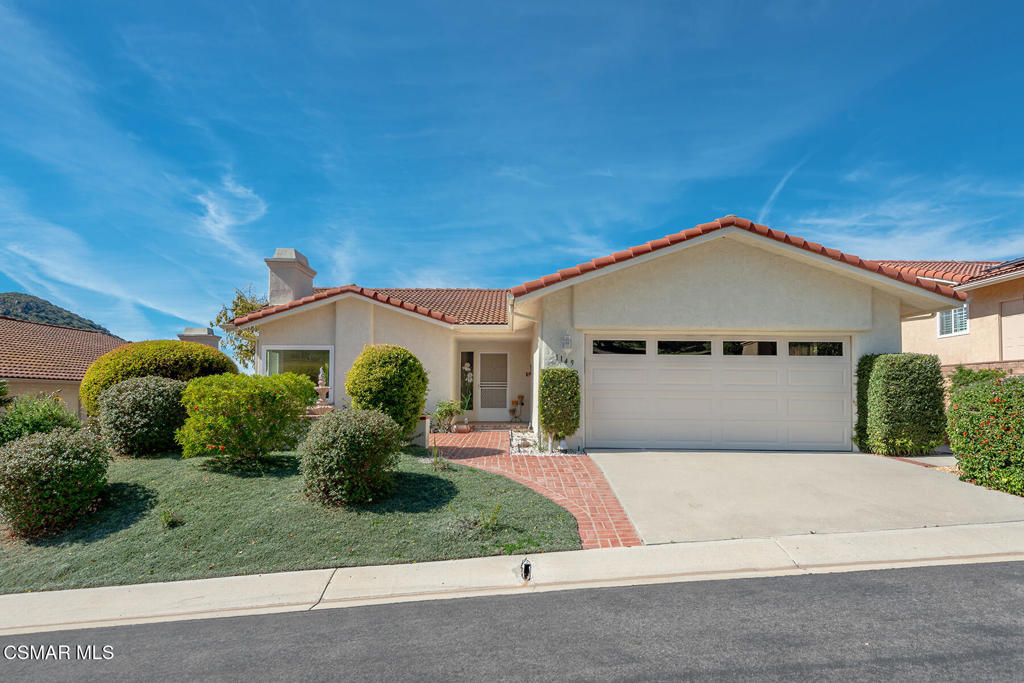
Immaculate and Move in Ready! Highly desirable single story located in the 55+ neighborhood behind the gated community of Camarillo Springs. This beautiful 2+2 home features freshly painted interior, new vinyl luxury flooring, new carpet and dual pane windows. Light and Bright with huge living room that has vaulted ceiling, brick gas fireplace and separate dining room area. Upgraded kitchen with white tile counters, beautiful white cabinetry, new stainless steel appliances, pantry, and large garden window overlooking backyard. Adjoining family room with vaulted ceiling, wet bar with sink & lots of cabinets/shelving and patio slider to backyard porch. Primary bedroom with new carpet, french slider to backyard and huge walk-in closet. Ensuite bathroom includes sunken tub, shower and white vanity with dual sinks. Nice size secondary bedroom with mirrored closet doors and guest bath with tub/shower. Large indoor laundry room with lots of cabinets, counter space and washer/dryer hookups including 220 volt. Neatly maintained front and back yards. Tranquil backyard with mountain views, brick covered patio includes ceiling fan, and lush lined walk way to side gate area. Front brick courtyard area with water fountain and mountain views. 2 car garage with lots of cabinets and storage. Gated community with pool, spa, bbq, & clubhouse. Close to golf course, fwy access, hiking/biking trails and shopping. Immaculate and move in ready! Come make it yours!
/t.realgeeks.media/resize/460x/https://u.realgeeks.media/mycamarilloproperties%252FLogo.jpg)
Additional Information
- HOA
- 245
- Frequency
- Monthly
- Association Amenities
- Clubhouse, Meeting Room, Barbecue
- Appliances
- Dishwasher, Gas Cooking, Microwave
- Pool Description
- Association, In Ground
- Fireplace Description
- Gas, Living Room
- Heat
- Central, Fireplace(s)
- Cooling
- Yes
- Cooling Description
- Central Air
- View
- Mountain(s)
- Patio
- Brick, Concrete, Stone
- Roof
- Tile
- Garage Spaces Total
- 2
- Interior Features
- Breakfast Bar, Pantry
- Attached Structure
- Detached
Listing courtesy of Listing Agent: Perry Abourisk (perryandlindare@gmail.com) from Listing Office: Keller Williams Westlake Village.
Mortgage Calculator
Based on information from California Regional Multiple Listing Service, Inc. as of . This information is for your personal, non-commercial use and may not be used for any purpose other than to identify prospective properties you may be interested in purchasing. Display of MLS data is usually deemed reliable but is NOT guaranteed accurate by the MLS. Buyers are responsible for verifying the accuracy of all information and should investigate the data themselves or retain appropriate professionals. Information from sources other than the Listing Agent may have been included in the MLS data. Unless otherwise specified in writing, Broker/Agent has not and will not verify any information obtained from other sources. The Broker/Agent providing the information contained herein may or may not have been the Listing and/or Selling Agent.